Data provided by TravelTime

Last Updated:
Floor Plan Models and Units
Number of BedroomsNumber of BathroomsRent RangeSquare FootageName of Floor PlanUnit NumberAvailabilityNewly AddedView More Details
Beds Baths Rent Sq. Ft. Availability
2 Bathrooms $2,385
Plus Fees
2,484 6/17/26
6/17/26 $2,385
Plus Fees
2,484Sq. Ft.
* Price shown is total price based on community-supplied monthly required fees. Excludes user-selected optional fees and variable or usage-based fees and required charges due at or prior to move-in or at move-out. View Fees and Policies for details. Price, availability, fees, and any applicable rent special are subject to change without notice. * Square footage definitions vary. Displayed square footage is approximate.

Fees and Policies

The fees listed below are community-provided and may exclude utilities or add-ons. All payments are made directly to the property and are non-refundable unless otherwise specified.

Monthly Utilities & Services

  • Technology Fee
    $35/mo

Convenient For

  • Undergraduates
  • Graduate Students
  • Faculty/Staff

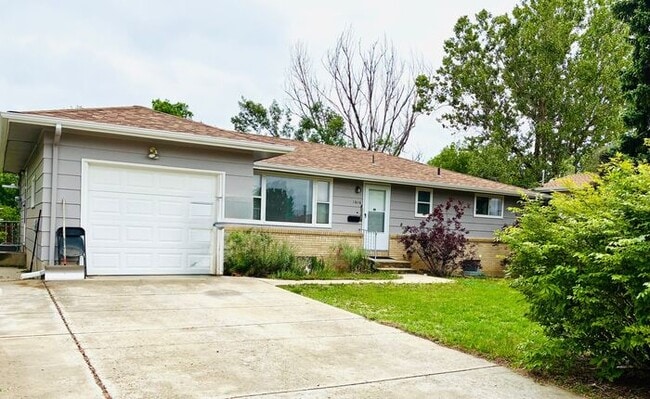
Fantastic 3 Bedroom with a Bonus Room and 1-3/4 Bath Ranch Home with 1 car attached garage - Near...

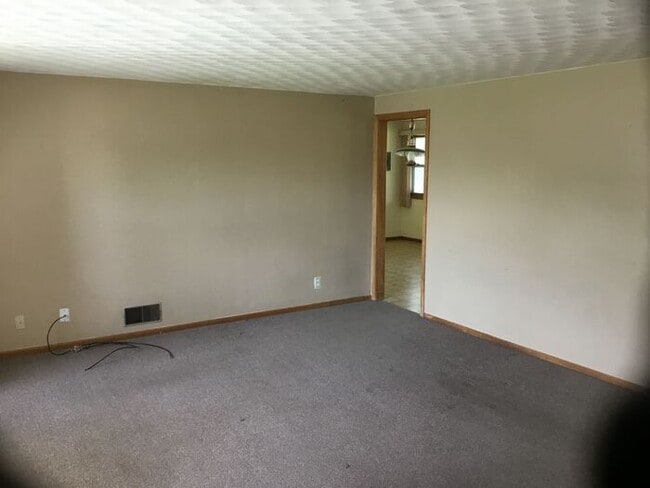
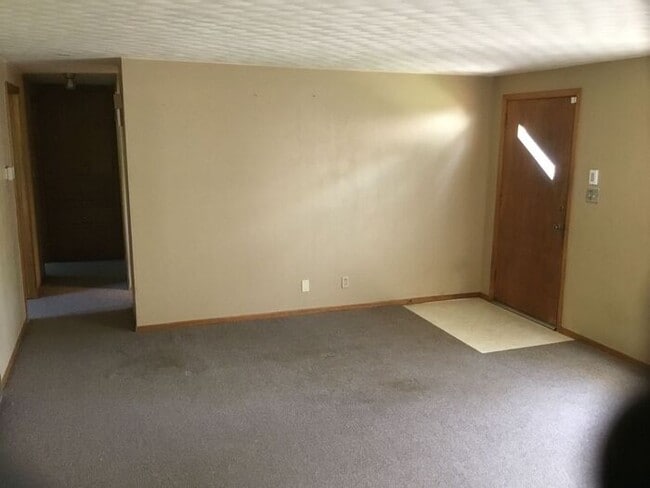
Fantastic 3 Bedroom with a bonus room and 1-3/4 Bath near Lake Loveland! Bright and well-maintained home in Loveland offering four bedrooms and two full bathrooms. This home is just off of West 18th Street and Taft Avenue. Is near lots of... restaurants and shopping. The basement is partially finished and includes a wet bar/kitchenette adding usable space, while a fenced-in, separate backyard provides privacy for outdoor use. The property includes a refrigerator, oven/range, Dishwasher, disposal and washer/dryer hook-ups, and central AC for summer comfort. A one-car attached garage offers convenient covered secure parking. Located close to Lake Loveland and local amenities, this home combines practical features with a desirable location. Showing phone number tdb 5/20/26

*$2350 Base Rent
*$35 Leasing Administration & Technology Fee Monthly
*Total Rent: $2385
*$60 Application Fee

*Type/Style: 3 Bedroom with 1 Bonus Room and 1-3/4 Bath Ranch Home
*Year Built: 1959
*Square Footage: 1886
*Lease Terms: $60 per person 18 years or older
*Appliances Included: Refrigerator, Range/Oven, Dishwasher, Disposal
*Laundry: Washer/Dryer Hookups
*Tenant Responsible Utilities: Gas, Electric, Water/Sewer, Trash
*Snow Removal/Landscaping: Tenant Responsibility/Hand Water
*Yard: Fenced
*Parking: 1 Car Attached Garage
*Recreational/Commercial Vehicle Storage: Not Allowed
*Heating/Cooling: Gas Forced Air/Central Air Conditioning
*Misc: Window Coverings, Partially Finished Basement with a wet bar/Kitchenette
*Pet Policy: Cats and dogs only - 2 pets maximum. Monthly pet rent will be assessed during the pet screening process. A profile with must be completed for all animals.
*HOA: None

**ALL MOVE IN'S MUST TAKE PLACE WITHIN ONE WEEK OF AVAILABILITY DATE**

**This Property is Professionally Managed by Henderson Management and Real Estate, LLC. **

*Tenants are required to provide proof of Renter's Insurance prior to renting this property.

*All applications will be processed after the non-refundable application fee is paid in full by all applicants. Applications will be processed in 1-2 business days after receiving a fully completed application. Please see our website for a description of our renter qualifications.

*Submit Proof of Income (pay stubs, offer letter, etc.) through an online application or to the leasing agent.

*We rent all properties on a first come, first serve basis. Unit availability is subject to change.

*Please be advised: Not all properties allow pets. However, for “Pet Friendly” rental properties
statistically dangerous breeds of dogs will not be permitted. The statistics cited for this policy can be found on the website. This list includes but may not be limited to: Pit-bull, Rottweiler, German Shepherd, Doberman Pinscher, Husky, Alaskan Malamute, Chow, Great Dane, St. Bernard, Akita, Wolf Hybrid, American Bulldog. Visit to view our full pet acceptance policy.

Contact us to schedule a showing.

Contact

Protect yourself from fraud. Do not send money to anyone you don't know.

Amenities

Unit Features

  • Basement
  • Stove

Laundry

  • Washer/Dryer in Unit

Shopping Centers

Windstraw Shopping Center Walk: 11 min Distance: 0.6 mi
Charter Oak Village Walk: 6 min Distance: 0.3 mi
Festive Moments Walk: 19 min Distance: 1.0 mi

Colleges and Universities Nearby

Front Range C.C., Larimer Drive: 16 min Distance: 8.1 mi

Parks and Recreation

Devil's Backbone Open Space Walk: 84 min Distance: 4.4 mi
Blue Sky Trail Walk: 84 min Distance: 4.4 mi
Rimrock Open Space Walk: 67 min Distance: 3.5 mi
Boyd Lake State Park Drive: 12 min Distance: 4.9 mi
Coyote Ridge Natural Area Drive: 9 min Distance: 5.4 mi

Schools

Namaqua Elementary School
Grades K-5
Public
4
Out of 10
Bill Reed Middle School
Grades 6-8
Public
4
Out of 10
Loveland High School
Grades 9-12
Public
6
Out of 10
Lincoln Elementary School
Grades PK-5
Public
7
Out of 10
St John The Evangelist Catholic School
Grades PK-8
Private
NR
Out of 10
Reflections For Youth Academy
Grades 6-12
Private
NR
Out of 10

Ratings

Walkability

Fairly friendly

Walkability

50/ 100

Bikeability

Moderately friendly

Bikeability

60/ 100

Scores provided by Local Logic

Protect yourself from scams.  Learn More