Data provided by TravelTime

Last Updated:
Floor Plan Models and Units
Number of BedroomsNumber of BathroomsRent RangeSquare FootageName of Floor PlanUnit NumberAvailabilityNewly AddedView More Details
Beds Baths Rent Sq. Ft. Availability
3.5 Bathrooms
$3,200
Plus Fees
2,672 9/7/26

New

9/7/26 $3,200
Plus Fees
2,672Sq. Ft.
* Price shown is total price based on community-supplied monthly required fees. Excludes user-selected optional fees and variable or usage-based fees and required charges due at or prior to move-in or at move-out. View Fees and Policies for details. Price, availability, fees, and any applicable rent special are subject to change without notice. * Square footage definitions vary. Displayed square footage is approximate.

Fees and Policies

The fees listed below are community-provided and may exclude utilities or add-ons. All payments are made directly to the property and are non-refundable unless otherwise specified.

  • Fee Not Specified

Requirements

  • Fee Not Specified

Requirements

Convenient For

  • Undergraduates
  • Graduate Students
  • Faculty/Staff

10701 Hobbit Lane

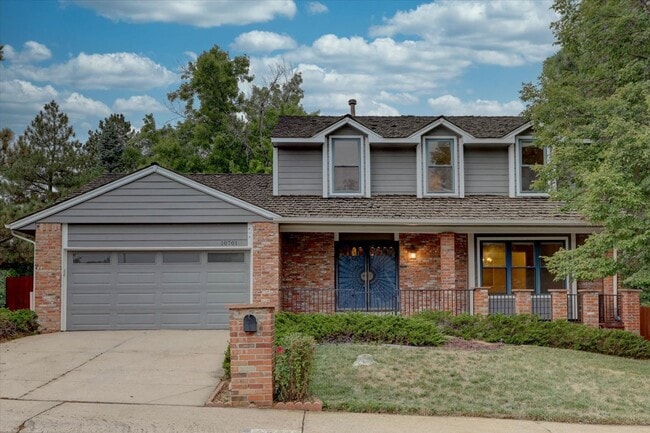
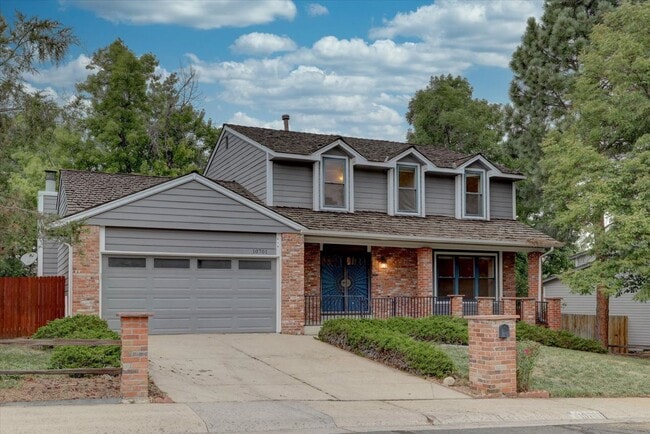
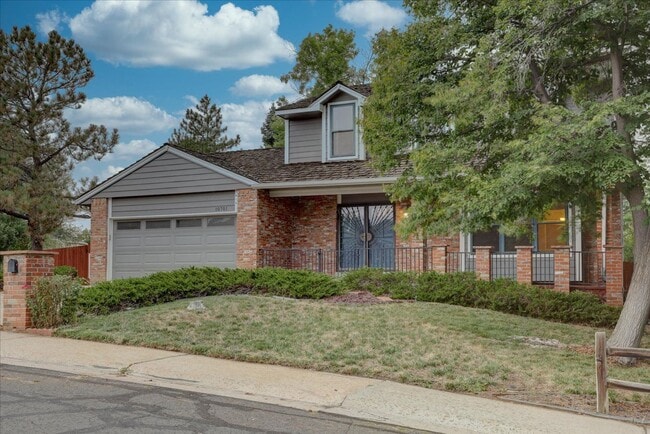
Spectacular Westminster Location Close to Schools, Parks, Trails, Shopping, and Restaurants. Updated 4 Bed/3.5 Bath Single Family Home on A Large Corner Lot with Finished Basement. Classic 2-Story Featuring A Main Level that Offers a Formal Living... Room with Built-In Shelving and Formal Dining Room. Amazing Kitchen with Tons of Cabinetry and Counter Top Space, Breakfast Bar, Pantry and Eat-In Space. Flowing and Open Layout. Expansive Family Room with Vaulted Ceilings, Sky Lights, and Wood Burning Fireplace Ideal for Entertaining Just off the Kitchen. Step Through French Doors onto a Huge Deck to Enjoy the Professionally Landscaped, Fenced Backyard. Storage Shed for Extra Storage. Upper Level Consists of Three Bedrooms Including a Full Master Suite with Vaulted Ceilings. Incredible 5-Piece Master Bath, Custom Tile Outlays, and Large Walk-In Closet. Two Guest Bedrooms, One with A Walk-In Closet, Split by a Full, Tiled Bath Completed the Upper Level. Completely Finished Basement with An Additional Family Room, Wet Bar, Fourth Bedroom, and Tiled Three-Quarter Bath.

Visit . propertiespluscolorado. com for more information!

No smoking. Pets Negotiable.
1 Year Lease preferred.

Schedule your showing online at
www. propertiespluscolorado. com

PLEASE schedule an in person showing directly on Properties Plus website. Sorry, we do NOT offer virtual showings. Showings are scheduled online only and are limited due to tenants occupying the residence.
**Before applying, do you have a showing scheduled? PLEASE schedule an in person showing directly on Properties Plus website. Sorry, we do NOT offer virtual showings. Showings are scheduled online only.

Minimum requirements for approval:
Income & Employment: Net monthly income of combined applicants must be two (2.0) times the monthly rental rate. Minimum credit score of each applicant must be 650 or better. No negative rental history or lack of rental history. Please be prepared to show proof of "personal" income not "business" income. Or you will pay any portion of your rent from public or private assistance, a grant, or a loan program regardless of whether such public or private assistance, grant or loan program is paid directly, indirectly, or on your behalf to the landlord and meet the state statute requirements.

Applications are considered complete after all adults have applied and the property has been viewed in person AND All RADON Disclosures have been executed by all parties applying.

All applicants must meet the minimum prequalification's prior to the landlord's review. Nothing herein, shall obligate Properties Plus, LLC to accept or approve any application for a rental. The Landlord, at their own discretion will approve or deny the rental applications based on credit history, rental history, income history, and criminal history; of each resident over the age of 18 applying within the household. All applicants within a household are considered as a whole, not individually.

REQUIRED: Proof of Renter's Insurance at Move-In. $300,000 Minimum on Limits of Liability and Properties Plus, LLC must be listed as additionally insured. Resident May Choose to Add Personal Belongings Coverage at Own Discretion and at Resident's Cost. Resident(s) Responsible for Verifying the Square Footage.

If Applicant provides Properties Plus, LLC with a PTSR: a) the PTSR must be available to Properties Plus, LLC
by a consumer reporting agency/third-party website that regularly engages in the business of providing consumer reports; 2) the PTSR must comply with all state and federal laws pertaining to use and disclosure of information contained in a consumer report by a consumer reporting agency; and c) Applicant certifies that there has not been a material change in the information in the PTSR, including the Applicant’s name, address, bankruptcy status, criminal history, or eviction history, since the PTSR was generated.

Contact

Protect yourself from fraud. Do not send money to anyone you don't know.

Amenities

Unit Features

  • Air Conditioning
  • Dishwasher
  • Fireplace

Unique Features

  • 2-Car Garage
  • Sink Disposal
  • Storage Shed

Shopping Centers

Valle Vista Shopping Center Walk: 8 min Distance: 0.4 mi
Federal Plaza Walk: 13 min Distance: 0.7 mi
Northpark Plaza Walk: 10 min Distance: 0.6 mi

Transit / Subway

Northglenn - 112Th Station Track 1 Drive: 11 min Distance: 5.0 mi
Northglenn - 112Th Station Track 2 Drive: 11 min Distance: 5.1 mi
Westminster Station N-Bound Drive: 12 min Distance: 5.5 mi
Eastlake - 124Th Station Track 2 Drive: 12 min Distance: 6.1 mi
Original Thornton - 88Th Station Track 1 Drive: 16 min Distance: 7.1 mi

Airports

Denver International Drive: 40 min Distance: 32.6 mi

Colleges and Universities Nearby

Front Range C.C., Westminster Walk: 29 min Distance: 1.5 mi
Regis University Drive: 16 min Distance: 7.6 mi

Parks and Recreation

Butterfly Pavilion Walk: 49 min Distance: 2.6 mi
Two Ponds National Wildlife Refuge Drive: 15 min Distance: 7.6 mi
Majestic View Nature Center Drive: 18 min Distance: 9.0 mi

Schools

Cotton Creek Elementary School
Grades K-5
Public
6
Out of 10
Silver Hills Middle School
Grades 6-8
Public
5
Out of 10
Northglenn High School
Grades 9-12
Public
4
Out of 10
Westview Elementary School
Grades PK-5
Public
4
Out of 10
Life Christian Academy
Grades K-12
Private
NR
Out of 10
Primrose School At Torrey Peaks
Grades PK-5
Private
NR
Out of 10

Ratings

Walkability

Fairly friendly

Walkability

40/ 100

Transit

Somewhat friendly

Transit

20/ 100

Bikeability

Moderately friendly

Bikeability

60/ 100

Scores provided by Local Logic

Sound

Active

Sound

77/ 100

TrafficBusy
AirportCalm
BusinessCalm

Data provided by HowLoud®

Protect yourself from scams.  Learn More