Data provided by TravelTime

Last Updated:
Floor Plan Models and Units
Number of BedroomsNumber of BathroomsRent RangeSquare FootageName of Floor PlanUnit NumberAvailabilityNewly AddedView More Details
Beds Baths Rent Sq. Ft. Availability
2 Bathrooms
$2,995
Plus Fees
1,400 Available Now
Available Now $2,995
Plus Fees
1,400Sq. Ft.
* Price shown is total price based on community-supplied monthly required fees. Excludes user-selected optional fees and variable or usage-based fees and required charges due at or prior to move-in or at move-out. View Fees and Policies for details. Price, availability, fees, and any applicable rent special are subject to change without notice. * Square footage definitions vary. Displayed square footage is approximate.

Fees and Policies

The fees listed below are community-provided and may exclude utilities or add-ons. All payments are made directly to the property and are non-refundable unless otherwise specified.

  • Fee Not Specified

Requirements

  • Fee Not Specified

Requirements

Convenient For

  • Undergraduates
  • Graduate Students
  • Faculty/Staff

11228 W Progress Ave

VIDEO WALK-THRU OF THE HOME IS AVAILABLE HERE:


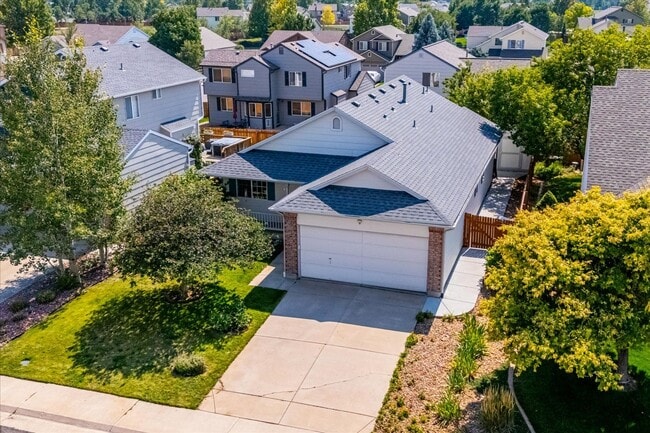
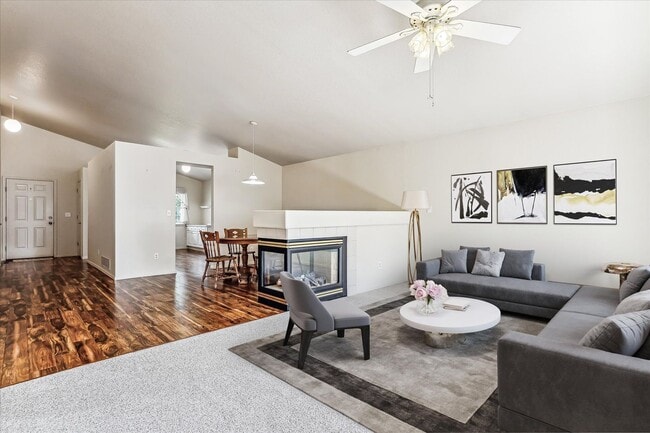
This 3 bedroom 2 bath ranch home has it all! Beautiful wood floors and neutral paint throughout! Enjoy main floor living in a home drenched in natural light. NO MORE STAIRS!

The main level features...
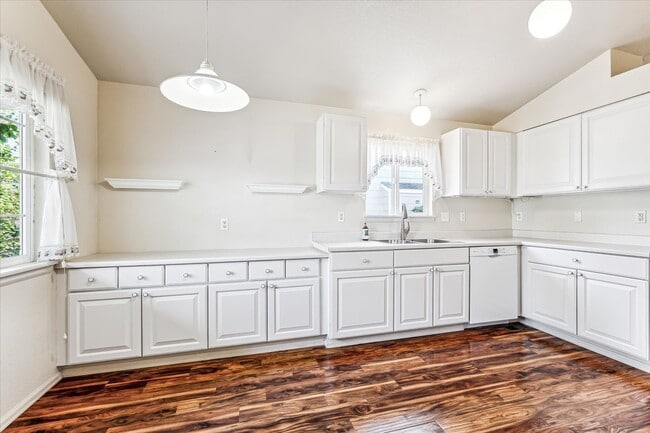
three bedrooms and two baths, a generous great room with a living and dining area that share a spectacular 3 sided fireplace and vaulted ceilings. The kitchen is very spacious the copious storage.

The primary bedroom has an enormous walk-in closet and an en-suite bathroom. Two more secondary bedrooms. laundry closet, and a full bath complete the main level.

The basement is large and perfect for storage!

This home has been impeccably kept and is a pure gem! Enjoy beautiful sunsets from your backyard deck. There is even a shed for extra storage!

Some of the home's special features include washer dryer, a fenced backyard, and a two-car garage with a ramp.

If you are into the outdoors, this home is perfectly placed. Just minutes from 470 for a quick escape to the mountains or downtown, shopping, grocery, and dining.

Pets are ok up to two with an additional $300 pet deposit and $35 monthly pet rent. No more than two. No aggressive breeds, only full-grown animals

To view more of our listings, please visit The best way to reach us is by email or text to schedule a showing

Applicant has the right to provide Evolve Real Estate and Property Management with a Portable Tenant Screening Report (PTSR) that is not more than 30 days old, as defined in § 38-12-902(2.5), Colorado Revised Statutes; and 2) if Applicant provides Evolve Real Estate and Property Management with a PTSR, Evolve Real Estate and Property Management is prohibited from: a) charging Applicant a rental application fee; or b) charging Applicant a fee for Evolve Real Estate and Property Management to access or use the PTSR.

Contact

Protect yourself from fraud. Do not send money to anyone you don't know.

Amenities

Unit Features

  • Dishwasher

Unique Features

  • refigerator(kitchen)
  • trash and recycling

Shopping Centers

Simms Plaza Walk: 8 min Distance: 0.5 mi
Foothill Green Walk: 15 min Distance: 0.8 mi
Kipling Marketplace Walk: 18 min Distance: 0.9 mi

Transit / Subway

Littletown-Downtown Drive: 13 min Distance: 7.1 mi
Littleton-Mineral Drive: 14 min Distance: 8.4 mi
Federal Center Drive: 17 min Distance: 8.8 mi
Oxford-City Of Sheridan Drive: 14 min Distance: 9.6 mi
Englewood Drive: 15 min Distance: 9.6 mi

Airports

Denver International Drive: 55 min Distance: 40.4 mi

Colleges and Universities Nearby

Arapahoe C.C., Littleton Drive: 14 min Distance: 7.4 mi
Denver Seminary Drive: 14 min Distance: 7.8 mi
Colorado Christian University Drive: 16 min Distance: 8.6 mi
Red Rocks C.C., Lakewood Drive: 20 min Distance: 9.9 mi

Parks and Recreation

Bear Creek Lake Park Drive: 9 min Distance: 5.3 mi
Morrison Natural History Museum Drive: 12 min Distance: 5.8 mi
Denver Botanic Gardens at Chatfield Drive: 13 min Distance: 7.3 mi
Hildebrand Ranch Park Drive: 13 min Distance: 7.6 mi
Bear Creek Park Drive: 12 min Distance: 7.7 mi

Schools

Westridge Elementary School
Grades PK-5
Public
7
Out of 10
Summit Ridge Middle School
Grades 6-8
Public
5
Out of 10
Dakota Ridge Senior High School
Grades 9-12
Public
8
Out of 10
Abiding Hope Preschool
Grades PK-5
Private
NR
Out of 10
Truth Christian Academy
Grades PK-12
Private
NR
Out of 10

Ratings

Walkability

Fairly friendly

Walkability

40/ 100

Transit

Somewhat friendly

Transit

20/ 100

Bikeability

Moderately friendly

Bikeability

60/ 100

Scores provided by Local Logic

Sound

Active

Sound

77/ 100

TrafficBusy
AirportCalm
BusinessCalm

Data provided by HowLoud®

Protect yourself from scams.  Learn More