

11248 W Progress Ave, Littleton, CO 80127
11248 W Progress Ave, Littleton, CO 80127
Map -
Url: http://offcampus.naropa.edu/housing/property/11248-w-progress-ave/h7eswm1
Phone Number: (303) 579-2667
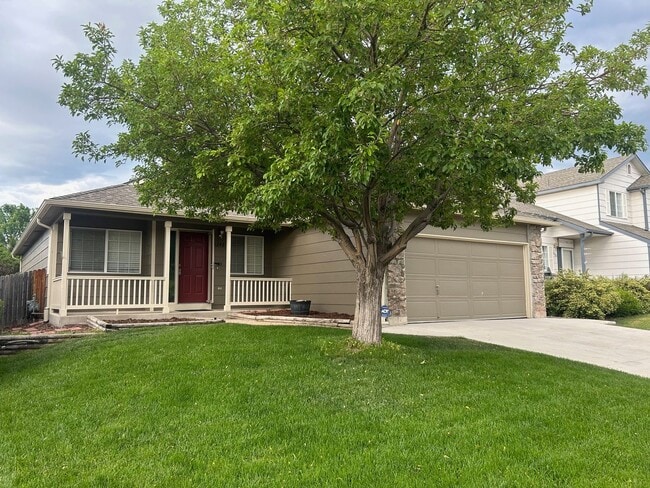
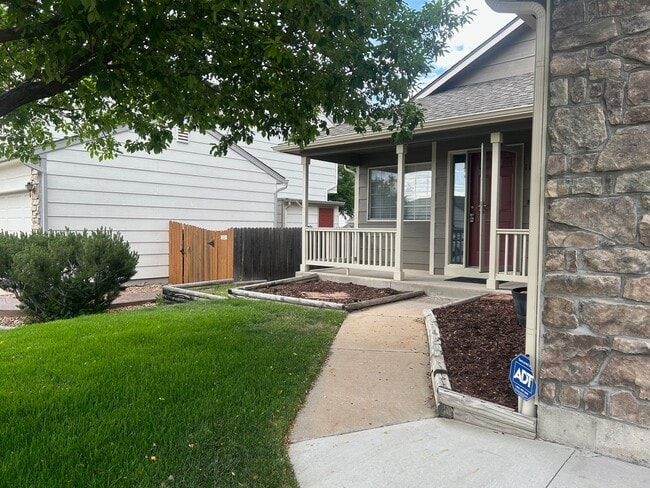
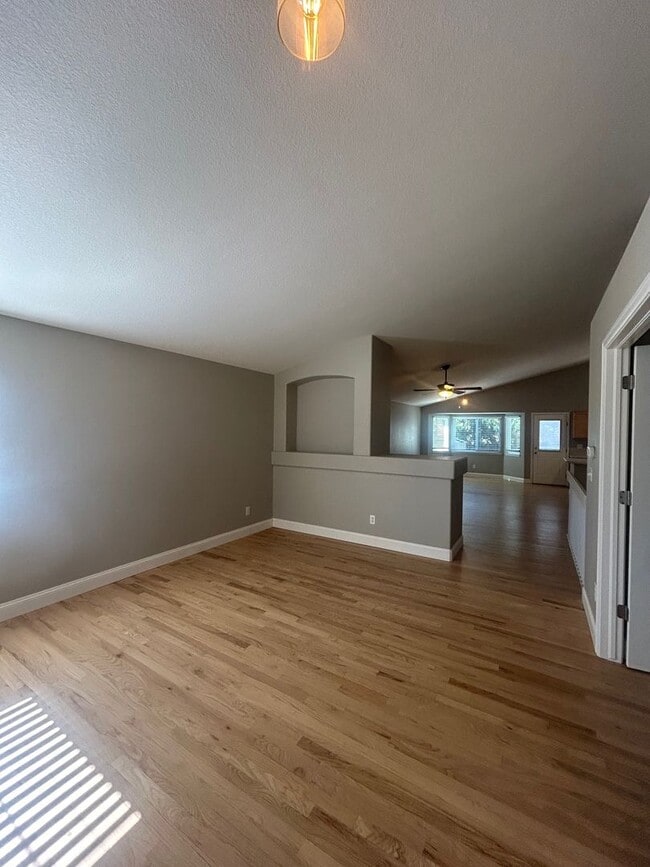
Data provided by TravelTime
| Number of Bedrooms | Number of Bathrooms | Rent Range | Square Footage | Name of Floor Plan | Unit Number | Availability | Newly Added | View More Details |
|---|
Fees and Policies
The fees listed below are community-provided and may exclude utilities or add-ons. All payments are made directly to the property and are non-refundable unless otherwise specified.
- Fee Not Specified
Requirements
Convenient For
- Undergraduates
- Graduate Students
- Faculty/Staff
Amenities
Unique Features
- Blue Heron Park
- bright open feel
- Built In's in Bsmt
- Front BR/Office
- Gas Fireplace
- Kitchen Island
- Large Backyard Patio
- Large Master w/ Walk in Closet and built ins
- Maple Hardwood Floors
- New LVT Flooring in BSMT
- Partial Finished Basement
- Stove/Fridge/Dishwaser/Washer/Dryer
- Sunrise Creek Park
- The Ridge at West Meadows Park
- trash
Shopping Centers
| Simms Plaza | Walk: 8 min | Distance: 0.4 mi |
|---|---|---|
| Foothill Green | Walk: 15 min | Distance: 0.8 mi |
| Kipling Marketplace | Walk: 18 min | Distance: 1.0 mi |
Transit / Subway
| Littletown-Downtown | Drive: 13 min | Distance: 7.2 mi |
|---|---|---|
| Littleton-Mineral | Drive: 15 min | Distance: 8.4 mi |
| Federal Center | Drive: 17 min | Distance: 8.8 mi |
| Oxford-City Of Sheridan | Drive: 14 min | Distance: 9.6 mi |
| Englewood | Drive: 15 min | Distance: 9.6 mi |
Airports
| Denver International | Drive: 55 min | Distance: 40.4 mi |
|---|
Colleges and Universities Nearby
| Arapahoe C.C., Littleton | Drive: 14 min | Distance: 7.4 mi |
|---|---|---|
| Denver Seminary | Drive: 14 min | Distance: 7.8 mi |
| Colorado Christian University | Drive: 16 min | Distance: 8.6 mi |
| Red Rocks C.C., Lakewood | Drive: 20 min | Distance: 9.8 mi |
Parks and Recreation
| Bear Creek Lake Park | Drive: 9 min | Distance: 5.3 mi |
|---|---|---|
| Morrison Natural History Museum | Drive: 12 min | Distance: 5.8 mi |
| Denver Botanic Gardens at Chatfield | Drive: 13 min | Distance: 7.3 mi |
| Hildebrand Ranch Park | Drive: 13 min | Distance: 7.6 mi |
| Bear Creek Park | Drive: 12 min | Distance: 7.7 mi |
Schools
Westridge Elementary School
Grades PK-5
Public
7
Out of 10
Summit Ridge Middle School
Grades 6-8
Public
5
Out of 10
Dakota Ridge Senior High School
Grades 9-12
Public
8
Out of 10
Abiding Hope Preschool
Grades PK-5
Private
NR
Out of 10
Truth Christian Academy
Grades PK-12
Private
NR
Out of 10



