

1153 S Alton St, Denver, CO 80247
1153 S Alton St, Denver, CO 80247
Map -
Url: http://offcampus.naropa.edu/housing/property/1153-s-alton-st-b/r2dwzc2
Phone Number: (303) 957-6886
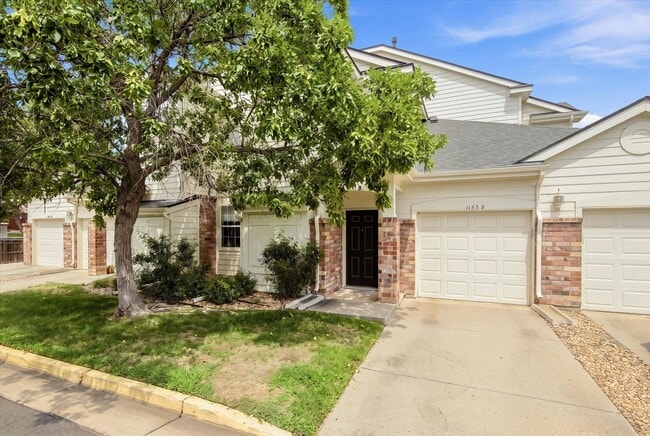
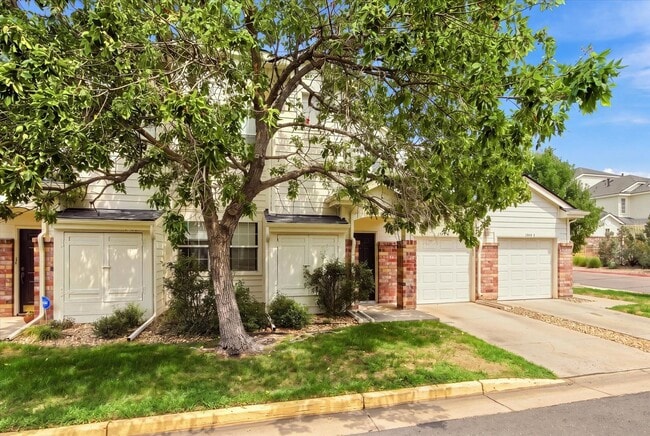
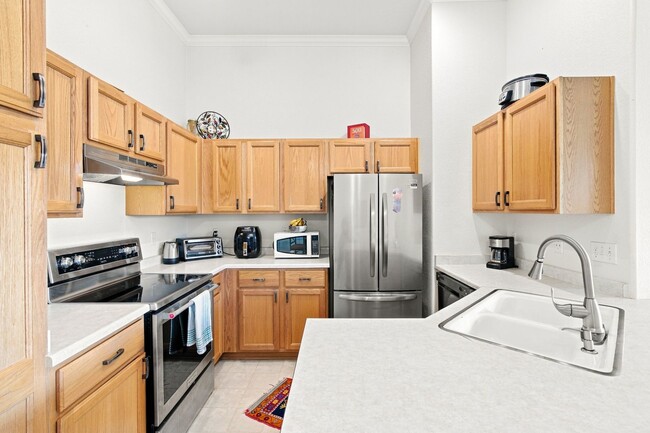
Data provided by TravelTime
| Number of Bedrooms | Number of Bathrooms | Rent Range | Square Footage | Name of Floor Plan | Unit Number | Availability | Newly Added | View More Details |
|---|
Convenient For
- Undergraduates
- Graduate Students
- Faculty/Staff
Amenities
Community Features
- Clubhouse
Unit Features
- Dishwasher
- Garbage Disposal
Unique Features
- Gym
- seasonal community pool
- Trash
- Water
Shopping Centers
| Parker Point | Walk: 16 min | Distance: 0.9 mi |
|---|---|---|
| Willow Grove Shopping Center | Walk: 18 min | Distance: 0.9 mi |
| Market Square At Mississippi & Havana | Walk: 19 min | Distance: 1.0 mi |
Military
| Buckley Space Force Base | Drive: 33 min | Distance: 10.0 mi |
|---|
Transit / Subway
| Florida Station | Walk: 64 min | Distance: 3.3 mi |
|---|---|---|
| Colorado | Drive: 11 min | Distance: 4.4 mi |
| Yale | Drive: 12 min | Distance: 4.9 mi |
| Iliff Station | Drive: 9 min | Distance: 5.1 mi |
| Central Park Station Track 1 | Drive: 16 min | Distance: 7.4 mi |
| Central Park Station Track 2 | Drive: 16 min | Distance: 7.5 mi |
| Peoria Station Track 1 | Drive: 15 min | Distance: 7.6 mi |
| Peoria Station Track 2 | Drive: 15 min | Distance: 7.6 mi |
| 40Th & Colorado Station Track 1 | Drive: 18 min | Distance: 8.0 mi |
| Nine Mile | Drive: 14 min | Distance: 8.6 mi |
Airports
| Denver International | Drive: 29 min | Distance: 21.6 mi |
|---|
Colleges and Universities Nearby
| Comm. Coll. of Aurora at Lowry | Walk: 64 min | Distance: 3.3 mi |
|---|---|---|
| University of Colorado Denver | Drive: 12 min | Distance: 5.8 mi |
| University of Denver | Drive: 14 min | Distance: 6.1 mi |
| Community College of Aurora | Drive: 13 min | Distance: 6.5 mi |
Parks and Recreation
| Del Mar Park | Drive: 8 min | Distance: 4.1 mi |
|---|---|---|
| Chamberlin & Mt. Evans Observatories | Drive: 13 min | Distance: 5.4 mi |
| Washington Park | Drive: 14 min | Distance: 5.8 mi |
| Sand Creek Regional Greenway | Drive: 12 min | Distance: 6.2 mi |
| Bluff Lake Nature Center | Drive: 13 min | Distance: 6.7 mi |
Schools
Village East Community Elementary School
Grades PK-5
Public
3
Out of 10
Prairie Middle School
Grades 6-8
Public
3
Out of 10
Overland High School
Grades 9-12
Public
6
Out of 10
Three Bears Learning Center
Grades PK-5
Private
NR
Out of 10
Woodside Baptist School
Grades PK-12
Private
NR
Out of 10



