* Price shown is total price based on community-supplied monthly required fees. Excludes user-selected optional fees and variable or usage-based fees and required charges due at or prior to move-in or at move-out. View Fees and Policies for details. Price, availability, fees, and any applicable rent special are subject to change without notice. * Square footage definitions vary. Displayed square footage is approximate.
Fees and Policies
The fees listed below are community-provided and may exclude utilities or add-ons. All payments are made directly to the property and are non-refundable unless otherwise specified.
One-Time Move-In Fees
Application Fee
$50
Lease Initiation
$150
Security Deposit - Refundable
$2,975
Convenient For
Undergraduates
Graduate Students
Faculty/Staff
11959 Mountview Lane
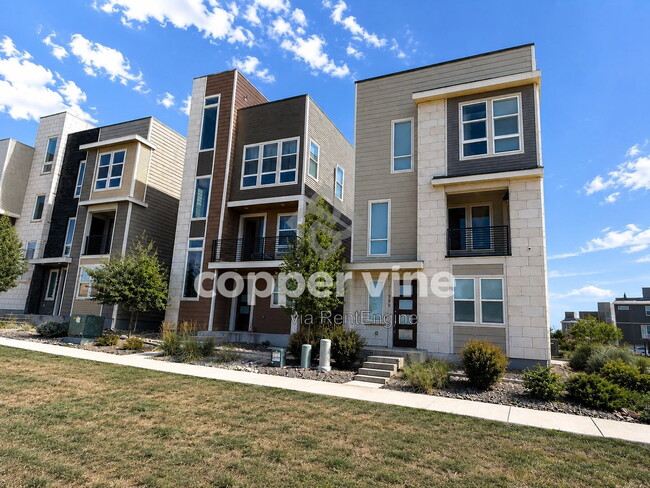
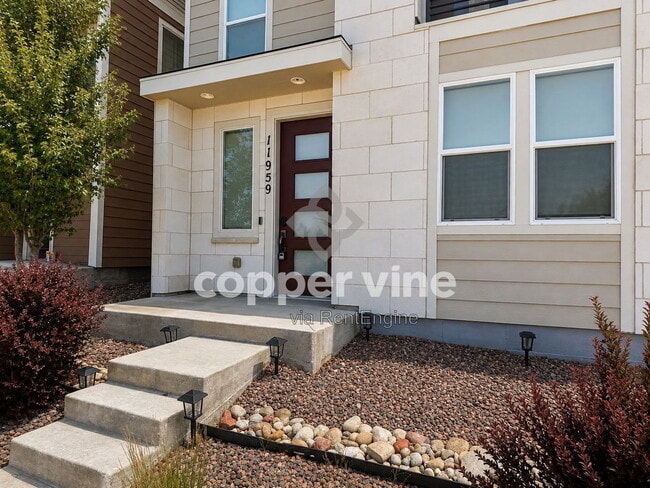
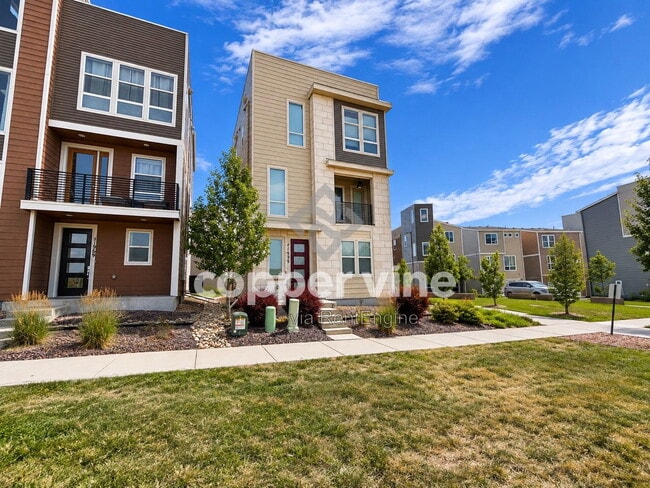
Captivate your senses with the charm and warmth of 11959 Mountview Lane, a delightful sanctuary nestled in the heart of Broomfield, CO. This inviting residence offers a spacious 1,921 sq ft layout thoughtfully designed for comfort, style, and... versatility. Step inside to discover three generously sized bedrooms, two full bathrooms, and an additional half bath. Luxury vinyl plank flooring flows throughout most of the home, providing a beautiful, modern look while offering the durability and easy maintenance ideal for everyday living. A convenient main-level office creates an ideal dedicated space for working from home, studying, or pursuing creative projects. The open floor plan seamlessly connects the living areas, making the home equally suited for entertaining friends or enjoying relaxed evenings at home. Large windows throughout welcome abundant natural light and contribute to the bright, airy atmosphere. The primary suite offers a relaxing retreat highlighted by large windows and beautiful surrounding views. The spacious bedroom flows into a luxurious primary bathroom featuring a generous dual-sink vanity, contemporary finishes, an illuminated mirror, and an impressive glass-enclosed walk-in shower with marble-inspired tile and pebble flooring. A thoughtfully designed adjoining space adds to the privacy and functionality of the suite. Continue upstairs to one of the home's most memorable features—the rooftop patio. With plenty of room for outdoor entertaining and relaxing, this private rooftop retreat is the perfect place to gather with friends, unwind at the end of the day, and take in the expansive mountain and neighborhood views. Located in a serene neighborhood while remaining convenient to local amenities, 11959 Mountview Lane delivers a wonderful combination of comfort, functionality, and modern style. From the low-maintenance luxury vinyl plank flooring and flexible main-level office to the impressive primary suite, rooftop patio, and spectacular views, this home offers distinctive spaces for working, relaxing, and entertaining.
Copper Vine Property Management has been hired to secure and place new tenants only. This home is managed by the owner.
Monthly Rent
The advertised Base Monthly Rent includes required, recurring fixed fees. Additional charges, such as utilities and pet-related fees (if applicable), are not included and may vary.
---
Showings
· Showings are by appointment only
· Schedule a showing or view video tours at or call
---
Application Requirements
· $50 non-refundable application fee per adult (18+)
· Screening includes credit, criminal, and eviction history
· Applicants must provide:
o Valid photo ID
o Proof of income (most recent 2 months)
· Security deposit and first month’s rent are due within 24 hours of approval · Full rental criteria available at
---
Security Deposit
· Refundable
· Typically equal to one month’s rent
· Deposit amount may vary based on application results
· Due at lease signing
---
Utilities
Tenant is responsible for utilities, which may include:
· Gas, Electric, Water and Sewer
· Trash is included in rent
Utility charges vary based on usage and provider rates and are not included in base rent.
---
Pet Policy (If Applicable)
· Pet approval required and subject to screening
· Maximum of 2 pets
·Cats and small dogs only.
· Refundable pet deposit: $150 per pet
· Monthly pet rent: 1.5% of monthly rent or $35 (whichever is greater)
---
Additional One-Time Fee
· Lease Initiation Fee: $150 (non-refundable)
---
Important Disclosure
* Applicant has the right to provide Copper Vine Property Management with a Portable Tenant Screening Report (PTSR) that is not more than 30 days old, as defined in Section 38-12-902(2.5), Colorado Revised Statutes; and 2) if Applicant provided Copper Vine Property Management with a PTSR, Copper Vine Property Management is prohibited from a) charging Applicant a rental application fee; or b) charging Application a fee for Copper Vine Property Management to access or use the PTSR
Prices, fees, and availability are subject to change. Information on third-party websites may not be accurate. For the most current details, visit .
By submitting your information on this page you consent to being contacted by the Property Manager and RentEngine via SMS, phone, or email.
Contact
Protect yourself from fraud. Do not send money to anyone you don't know.