Data provided by TravelTime

Last Updated:
Floor Plan Models and Units
Number of BedroomsNumber of BathroomsRent RangeSquare FootageName of Floor PlanUnit NumberAvailabilityNewly AddedView More Details
Beds Baths Rent Sq. Ft. Availability
3.5 Bathrooms
$3,995
Plus Fees
1,650 8/28/26
8/28/26 $3,995
Plus Fees
1,650Sq. Ft.
* Price shown is total price based on community-supplied monthly required fees. Excludes user-selected optional fees and variable or usage-based fees and required charges due at or prior to move-in or at move-out. View Fees and Policies for details. Price, availability, fees, and any applicable rent special are subject to change without notice. * Square footage definitions vary. Displayed square footage is approximate.

Fees and Policies

The fees listed below are community-provided and may exclude utilities or add-ons. All payments are made directly to the property and are non-refundable unless otherwise specified.

  • Fee Not Specified

Requirements

  • Fee Not Specified

Requirements

Convenient For

  • Undergraduates
  • Graduate Students
  • Faculty/Staff

1244 Tennyson St

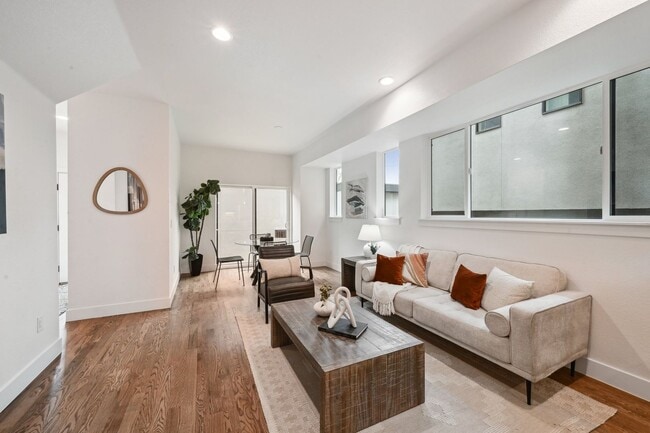
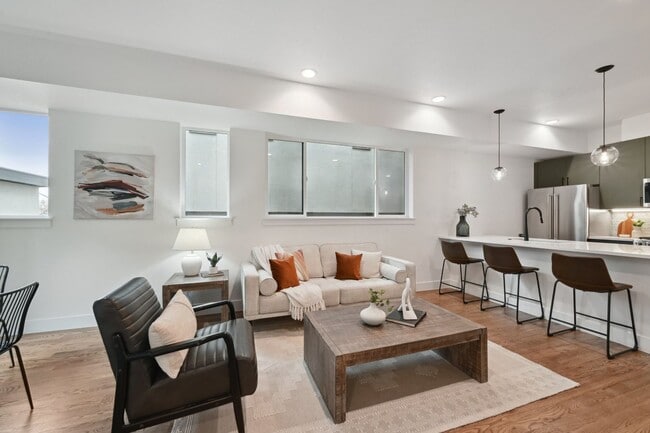
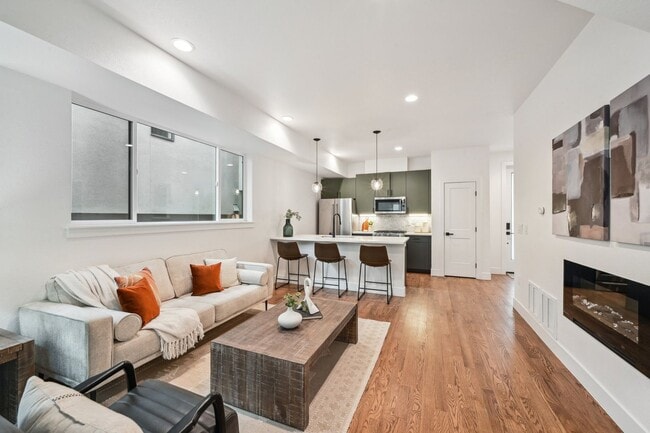
Live LUX near Sloan’s Lake in this modern 3-level home with 3 bedrooms, 3.5 bathrooms, two living spaces, and two private outdoor areas. The open main floor features hardwood flooring, an electric fireplace, a dedicated dining area, and a sleek... kitchen with quartz countertops, stainless steel appliances, island, and a pantry. Sliding glass doors open to the patio. The 2nd floor offers a primary suite with a walk-in closet and ensuite bathroom. A guest bedroom with ensuite and laundry closet are also on the 2nd floor. The 3rd floor has the 3rd bedroom, another bathroom, and a bright bonus flex room with wet bar and beverage fridge. Bonus features include a rooftop deck, central air conditioning, a fenced rear walkway, and a 1-car garage. Located just blocks from Sloan’s Lake, Lakewood/Dry Gulch Park and Trail, Perry Light Rail Station, Alamo Drafthouse, Little Man Ice Cream, Sloan’s Tap & Burger, Gusto, and a variety of other dining, drink, and retail options. Quick access to downtown Denver, I-25, and 6th Avenue.

*We require at least a ten (10) business day buffer from lease signing to move-in, regardless of the unit availability date. Availability date is subject to change.*

***FEES***

*$42 application fee per adult living in the property
*$3995 monthly rent
*$40-60 monthly pet fee (situational)
*$3995 security deposit
*$300 pet security deposit (situational)
*Gas, electricity, water, sewer, internet: varies (paid directly to utility provider)
*Trash, recycling, and storm drainage included.

This is a duplex. The property is unfurnished. Pets negotiable. Tenant or Tenant's Agent to confirm square footage and floor plan measurements. Minimum credit score of 680. License # 2026-BFN-0017560

Portable Tenant Screening Reports: 1) You have the right to provide Landlord with a Portable Tenant Screening Report that is not more than 30 days old, as defined in 38-12-902(2.5), Colorado Revised Statutes; and 2) If you provide Landlord with a Portable Tenant Screening Report, as defined in 38-12-902(2.5), Colorado Revised Statutes, the Landlord is prohibited from: a) charging you a rental application fee; or b) charging you a fee for Landlord to access or use the Portable Tenant Screening Report.

Contact

Protect yourself from fraud. Do not send money to anyone you don't know.

Amenities

Unit Features

  • Patio, Balcony, Porch or Deck

Unique Features

  • Bonus Loft Space
  • Central Cooling
  • Detached 1-Car Garage
  • Dryer
  • Guest Suite
  • Open Layout
  • Primary Suite
  • Washer

Shopping Centers

4300-4330 W Colfax Ave Walk: 6 min Distance: 0.3 mi
3933-3939 W Colfax Ave Walk: 11 min Distance: 0.6 mi
5180 W Colfax Ave Walk: 14 min Distance: 0.7 mi

Transit / Subway

Perry Walk: 4 min Distance: 0.2 mi
Knox Walk: 13 min Distance: 0.7 mi
Sheridan Walk: 11 min Distance: 0.6 mi
Decatur/Federal Walk: 22 min Distance: 1.1 mi
Lamar Walk: 26 min Distance: 1.4 mi
Union Station Track 2 Walk: 57 min Distance: 3.0 mi
Denver Walk: 58 min Distance: 3.0 mi
41St & Fox Station Track 2 Drive: 12 min Distance: 5.5 mi
41St & Fox Station Track 1 Drive: 12 min Distance: 5.5 mi
38Th & Blake Station Track 2 Drive: 20 min Distance: 5.5 mi

Airports

Denver International Drive: 39 min Distance: 27.6 mi

Colleges and Universities Nearby

Community College Of Denver Walk: 46 min Distance: 2.4 mi
MSU Denver Walk: 47 min Distance: 2.5 mi
University of Colorado Denver Walk: 46 min Distance: 2.4 mi
Colorado Christian University Drive: 11 min Distance: 5.4 mi

Parks and Recreation

Clements Community Center Walk: 50 min Distance: 2.6 mi
Landry's Downtown Aquarium Walk: 47 min Distance: 2.5 mi
Children's Museum of Denver Walk: 43 min Distance: 2.2 mi
Wheat Ridge Active Adult Center Walk: 63 min Distance: 3.3 mi
Centennial Gardens Walk: 51 min Distance: 2.7 mi

Schools

Colfax Elementary School
Grades PK-5
Public
6
Out of 10
Lake Middle School
Grades 6-8
Public
5
Out of 10
North High School
Grades 9-12
Public
5
Out of 10
Yeshiva Toras Chaim High School
Grades 9-12
Private
NR
Out of 10
Presentation Of Our Lady School
Grades PK-8
Private
NR
Out of 10

Ratings

Walkability

Fairly friendly

Walkability

50/ 100

Transit

Moderately friendly

Transit

60/ 100

Bikeability

Moderately friendly

Bikeability

70/ 100

Scores provided by Local Logic

Sound

Active

Sound

80/ 100

TrafficBusy
AirportCalm
BusinessCalm

Data provided by HowLoud®

Protect yourself from scams.  Learn More