* Price shown is total price based on community-supplied monthly required fees. Excludes user-selected optional fees and variable or usage-based fees and required charges due at or prior to move-in or at move-out. View Fees and Policies for details. Price, availability, fees, and any applicable rent special are subject to change without notice. * Square footage definitions vary. Displayed square footage is approximate.
Convenient For
Undergraduates
Graduate Students
Faculty/Staff
1666 S. Zenobia Way
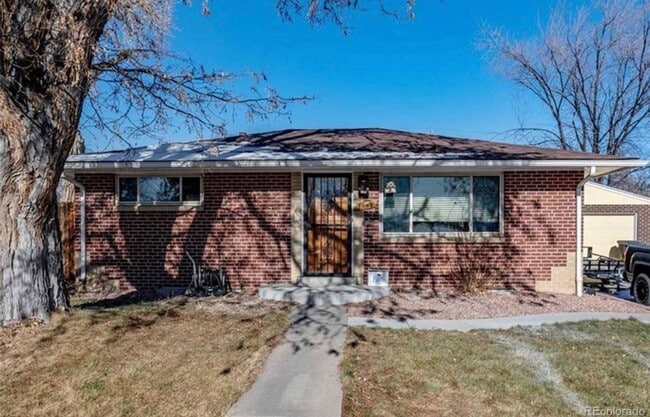
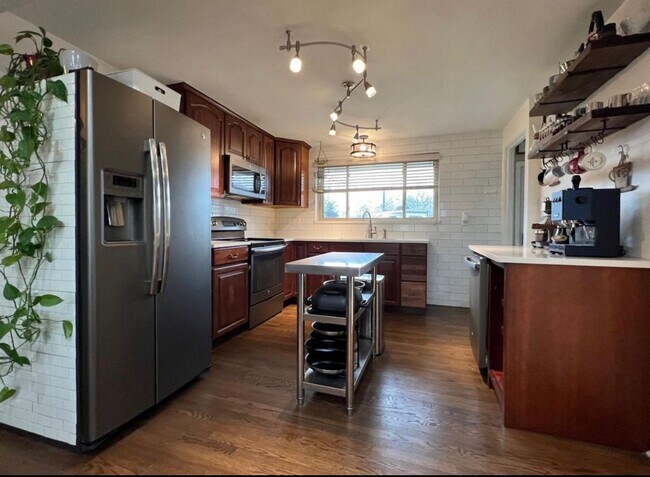
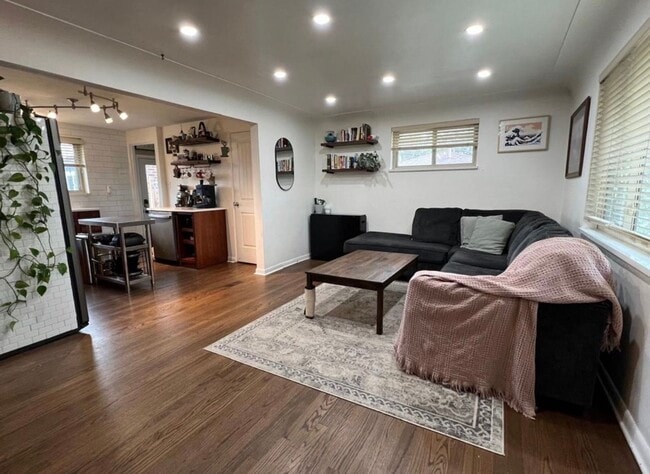
Welcome home to this beautifully maintained property that offers the perfect blend of comfort, style, and functionality. The open-concept floor plan seamlessly connects the kitchen, dining, and living areas, creating a bright and inviting space... that's perfect for both everyday living and entertaining.
The home features three spacious bedrooms plus a versatile bonus room that can be used as a home office, playroom, or guest space. The primary suite offers a private ensuite bathroom and an oversized his-and-hers walk-in closet. You'll also appreciate the dedicated laundry room with ample storage and a large pantry to keep everything organized.
Recent updates include refinished hardwood floors throughout the main level, updated kitchen appliances, a dishwasher, and a washer and dryer. Central air conditioning and heating, along with a smart thermostat, provide year-round comfort.
Step outside to enjoy the fully fenced backyard featuring a patio, grill, and storage shed—an ideal setting for relaxing or entertaining. An attached two-car garage and oversized driveway provide plenty of parking and additional storage.
This home combines modern conveniences with generous living space in a layout designed for today's lifestyle. Schedule your showing today!
For more information contact Ashley at
Pets will be considered with owner approval.
Utilities: Tenants are responsible for all utilities
Application Fee: $55 per person over the age of 18 (non-refundable)
Upon Approval and at Lease Signing:
Credit Reporting Fee: $4/month
One-Time Administrative Fee: 10% of one month's rent (non-refundable)
Security Deposit: Equal to one month's rent
Pet Deposit: Additional $300 (if applicable)
Pet Rent: $35/month or 1.5% of the monthly rent, whichever is greater (if applicable)
Applicant has the right to provide Brinkerhoff Property Management with a Portable Tenant Screening Report (PTSR) that is not more than 30 days old, as defined in 38-12-902(2.5), Colorado Revised Statutes; and 2) if Applicant provides Brinkerhoff Property Management with a PTSR, Brinkerhoff Property Management is prohibited from: a) charging Applicant a rental application fee; or b) charging Applicant a fee for Brinkerhoff Property Management to access or use the PTSR.
Contact
Protect yourself from fraud. Do not send money to anyone you don't know.