Data provided by TravelTime

Last Updated:
Floor Plan Models and Units
Number of BedroomsNumber of BathroomsRent RangeSquare FootageName of Floor PlanUnit NumberAvailabilityNewly AddedView More Details
Beds Baths Rent Sq. Ft. Availability
1 Bathroom
$800
Plus Fees
350 Available Now
Available Now $800
Plus Fees
350Sq. Ft.
* Price shown is total price based on community-supplied monthly required fees. Excludes user-selected optional fees and variable or usage-based fees and required charges due at or prior to move-in or at move-out. View Fees and Policies for details. Price, availability, fees, and any applicable rent special are subject to change without notice. * Square footage definitions vary. Displayed square footage is approximate.

Fees and Policies

The fees listed below are community-provided and may exclude utilities or add-ons. All payments are made directly to the property and are non-refundable unless otherwise specified.

One-Time Move-In Fees

  • Application Fee
    $50
  • Lease Administration
    $50
  • Security Deposit - Refundable
    $875

Convenient For

  • Undergraduates
  • Graduate Students
  • Faculty/Staff

1726 Franklin Street

Centrally located studio apartment in Denver's City Park West neighborhood offering approximately 350 square feet, a private living space, full kitchen, in-unit portable washer and dryer, window air conditioning, and the option to rent furnished or... unfurnished. Electricity, gas, water/sewer, and trash/recycling are included in the rent. Conveniently located near St. Joseph Hospital, Presbyterian/St. Luke's Medical Center, City Park, Uptown, Capitol Hill, restaurants, shopping, public transportation, and downtown Denver.
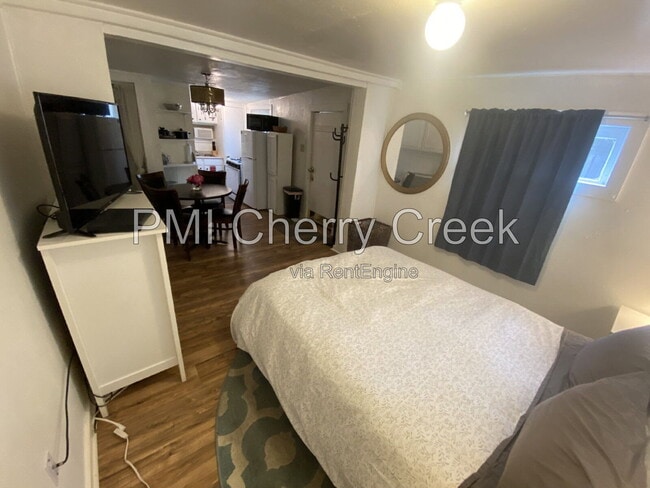
Welcome home to 1726 Franklin Street # B in Denver's centrally located City Park West neighborhood. This approximately 350-square-foot studio offers a private and efficient living space with convenient access to some of Denver's most popular neighborhoods, parks, employment centers, dining, and entertainment.

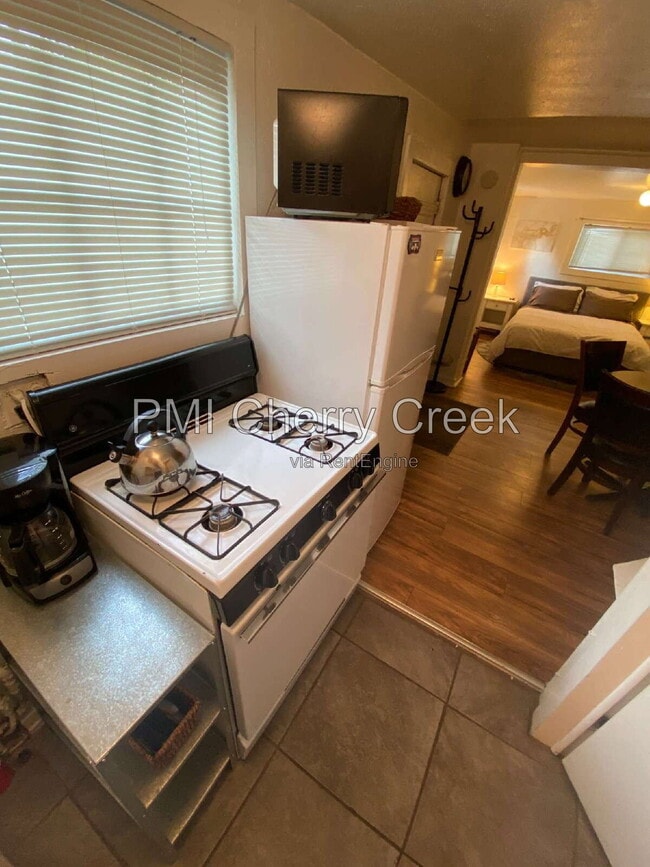
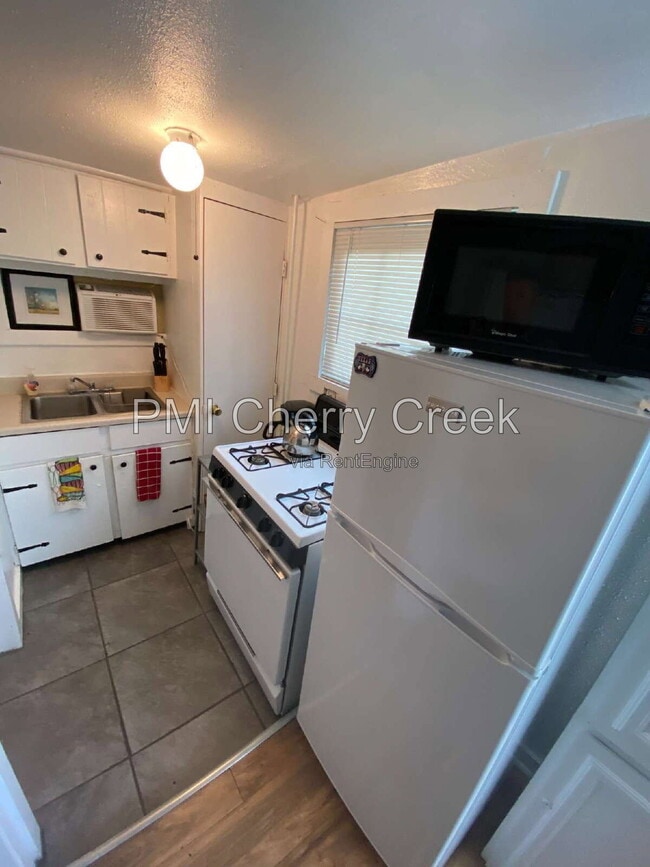
Inside, the studio features a comfortable main living and sleeping area along with a kitchen equipped with a refrigerator, freezer, microwave, oven, and gas range. A full bathroom is located off the main living area, and a window-mounted air-conditioning unit provides cooling during Denver's warmer months.

For added convenience, the home includes a portable washer and compact dryer for in-unit laundry. The property can be offered furnished or unfurnished, providing flexibility depending on the resident's needs. Electricity, gas, water/sewer, and trash/recycling are included in the monthly rent, with internet remaining the resident's responsibility.

The unit is situated behind the main Franklin Street residence with fencing separating the living areas, creating additional separation and privacy. Street parking is available.
Located in City Park West, the property offers excellent access to central Denver. St. Joseph Hospital and Presbyterian/St. Luke's Medical Center are nearby, along with City Park, Uptown, Capitol Hill, and downtown Denver. The surrounding area offers a wide variety of restaurants, coffee shops, neighborhood services, shopping, and public transportation. Zillow currently rates the location a Walker's Paradise with a Walk Score of 91 and a Biker's Paradise with a Bike Score of 96.

Additional reasons you will want to call this home:

• Approximately 350 square feet of living area
• Studio layout
• 1 full bathroom
• Located in the City Park West neighborhood
• Private rear-unit setting
• Fenced separation from the main residence
• Furnished or unfurnished option
• Kitchen with refrigerator and gas range
• Freezer
• Microwave
• Oven
• Portable washer
• Compact dryer
• In-unit laundry
• Window-mounted air conditioning
• Electricity included
• Gas included
• Water and sewer included
• Trash and recycling included
• Street parking
• Near St. Joseph Hospital
• Near Presbyterian/St. Luke's Medical Center
• Convenient access to City Park
• Convenient access to Uptown and Capitol Hill
• Convenient access to downtown Denver
• Walk Score of 91
• Bike Score of 96
• Professionally managed by PMI Cherry Creek


12-month lease minimum. Available for a late August 2026 move in. No Pets. No Smoking. All applicants will be subject to a $50 application fee per person. Minimum requirements: Credit score 670+ and gross combined household income 2x the rent.

Denver Rental License: 2024-BFN-0005416

ALL UTILITIES INCLUDED (Internet too!)

PETS: 0
Dogs- 0
Cats- 0
Maximum Number of Pets Allowed: No pets allowed.

APPLICATION:
$50 application fee per adult over 18 (non-refundable)
Applicants have the right to provide to the Landlord a Portable Tenant Screening report. If the applicant provides a Portable Screening Report, the Landlord is prohibited from charging a rental application fee, or charging a fee for access or use of the Portable Screening Report.

View our Rental Application Policy -

Averaged Credit Scores under 650 will be declined.

LIABILITY INSURANCE: You will automatically be enrolled in our liability insurance program for $11.95 per month unless you provide proof of your own renter’s insurance for the property. Your policy must list PMI Cherry Creek as an additional insured.

$50 One-time Lease Administration Fee

$2.95 eCheck Fee per Rental Payment (no fee payment options available).

By submitting your information on this page you consent to being contacted by the Property Manager and RentEngine via SMS, phone, or email.

Contact

Protect yourself from fraud. Do not send money to anyone you don't know.

Shopping Centers

1600-1618 E 17th Ave Walk: 1 min Distance: 0.1 mi
2260 E Colfax Ave Walk: 13 min Distance: 0.7 mi
1201-1215 E 13th Ave Walk: 13 min Distance: 0.7 mi

Transit / Subway

25Th-Welton Walk: 21 min Distance: 1.1 mi
27Th-Welton Walk: 23 min Distance: 1.2 mi
20Th-Welton Walk: 22 min Distance: 1.2 mi
30Th-Downing Walk: 25 min Distance: 1.3 mi
18Th-California Walk: 25 min Distance: 1.3 mi
Denver Walk: 38 min Distance: 2.0 mi
38Th & Blake Station Track 1 Walk: 41 min Distance: 2.2 mi
Union Station Track 2 Walk: 40 min Distance: 2.1 mi
41St & Fox Station Track 2 Walk: 56 min Distance: 2.9 mi
38Th & Blake Station Track 2 Walk: 40 min Distance: 2.1 mi

Airports

Denver International Drive: 34 min Distance: 23.5 mi

Colleges and Universities Nearby

MSU Denver Walk: 43 min Distance: 2.2 mi
Community College Of Denver Walk: 43 min Distance: 2.3 mi
University of Colorado Denver Walk: 44 min Distance: 2.3 mi
University of Denver Drive: 14 min Distance: 6.1 mi

Parks and Recreation

Denver Botanic Gardens at York St. Walk: 21 min Distance: 1.1 mi
History Colorado Center Walk: 27 min Distance: 1.4 mi
Civic Center Park Walk: 26 min Distance: 1.4 mi
City Park of Denver Walk: 22 min Distance: 1.2 mi
Denver Zoo Walk: 35 min Distance: 1.8 mi

Schools

Whittier K-8 School
Grades PK-8
Public
5
Out of 10
University Preparatory School
Grades K-5
Public
3
Out of 10
Manual Middle School
Grades 6-8
Public
2
Out of 10
DSST: Cole Middle School
Grades 6-8
Public
4
Out of 10
East High School
Grades 9-12
Public
8
Out of 10
Loyola Grade School
Grades K-5
Private
NR
Out of 10
Institute of Global Scholarship
Grades PK-5
Private
NR
Out of 10
Colorado Outward Bound School
Grades K-12
Private
NR
Out of 10

Ratings

Walkability

Very friendly

Walkability

80/ 100

Transit

Moderately friendly

Transit

70/ 100

Bikeability

Moderately friendly

Bikeability

70/ 100

Scores provided by Local Logic

Sound

Busy

Sound

67/ 100

TrafficBusy
AirportCalm
BusinessBusy

Data provided by HowLoud®

Protect yourself from scams.  Learn More