Data provided by TravelTime

Last Updated:
Floor Plan Models and Units
Number of BedroomsNumber of BathroomsRent RangeSquare FootageName of Floor PlanUnit NumberAvailabilityNewly AddedView More Details
Beds Baths Rent Sq. Ft. Availability
4.5 Bathrooms $4,900
Plus Fees
12 Month Lease
5,382 5/29/26

New

5/29/26 $4,900
Plus Fees
12 Month Lease
5,382Sq. Ft.
* Price shown is total price based on community-supplied monthly required fees. Excludes user-selected optional fees and variable or usage-based fees and required charges due at or prior to move-in or at move-out. View Fees and Policies for details. Price, availability, fees, and any applicable rent special are subject to change without notice. * Square footage definitions vary. Displayed square footage is approximate.

Fees and Policies

The fees listed below are community-provided and may exclude utilities or add-ons. All payments are made directly to the property and are non-refundable unless otherwise specified.

One-Time Basics

Due at Move-In

  • Security Deposit - Refundable
    $4,900

Convenient For

  • Undergraduates
  • Graduate Students
  • Faculty/Staff

17717 W 78th Dr

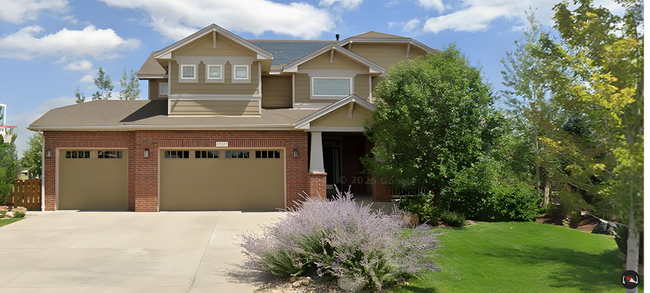
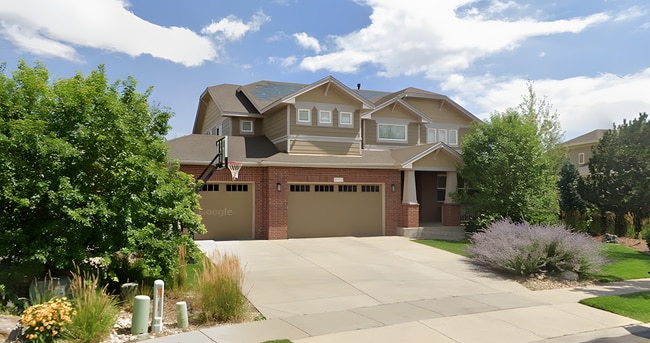
Located in Arvada’s sought-after Spring Mesa community, this 6-bedroom, 4.5-bath, 1 den, 4 living room, luxury residence offers more than 5,300 square feet of exceptional living space, including a fully finished basement that lives like a private... two-bedroom guest apartment, a designer kitchen, and both living spaces and gas fireplaces on all three levels.

Designed for families, executives, and those who frequently host out-of-town guests, the home offers rare scale and flexibility. The main level features generous living and entertaining areas, a dedicated den, and an open kitchen with granite, stainless steel appliances, and a large island. Upstairs, the primary suite includes a fireplace and private deck, while an additional guest bedroom features its own full bath accessible only from that room—ideal for visiting family or long-term guests. An upstairs laundry room makes washing chores easy and convenient.

The bright lower level is a true standout, with two bedrooms, a full bath, kitchenette/wet bar, second laundry area, large living space, and mirrored workout room with free weights and a mounted HDTV for easy workout routines. The lower level functions beautifully as a private guest suite, extended-family space, or separate retreat.

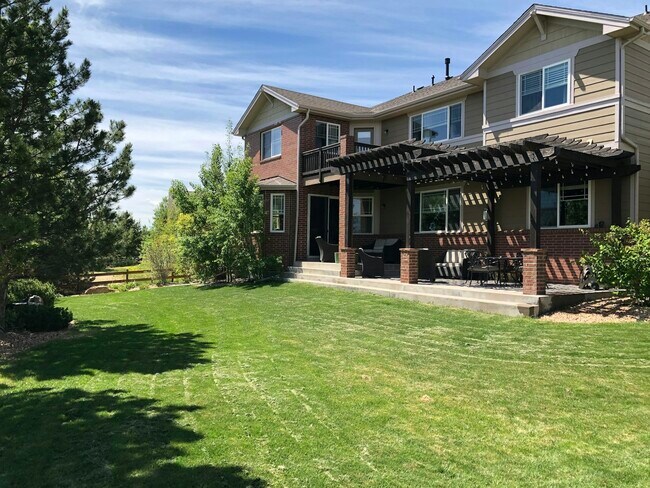
Outside, the property is equally impressive, with large, immaculate front and back yards, mature landscaping, and a fully fenced backyard designed for privacy, entertaining, and everyday enjoyment. Enjoy the large back patio with included patio furniture!

With a 4-car garage, dual laundry areas, exceptional indoor-outdoor space, and a layout built for hosting, this is the ultimate luxury rental for those who want room to live, work, entertain, and welcome guests in comfort.

Offered at $4,900 per month and available July 1, with some flexibility for the right tenant. Pets considered with owner approval, deposit, and monthly pet rent.

Lease Terms

  • 12 month lease

Contact

Protect yourself from fraud. Do not send money to anyone you don't know.

Amenities

Unit Features

  • Air Conditioning
  • Dishwasher
  • Garbage Disposal
  • Garden/Yard
  • Microwave
  • Refrigerator

Shopping Centers

Shops at Westwood Walk: 50 min Distance: 2.6 mi
Westwoods Shopping Center Walk: 58 min Distance: 3.0 mi
Indiana Marketplace Walk: 68 min Distance: 3.5 mi

Transit / Subway

Wheat Ridge - Ward Station Track 1 Drive: 15 min Distance: 7.0 mi
Arvada Ridge Station Track 1 Drive: 16 min Distance: 7.8 mi
Arvada Ridge Station Track 2 Drive: 16 min Distance: 7.9 mi
Olde Town Arvada E-Bound Drive: 18 min Distance: 8.7 mi
Olde Town Arvada W-Bound Drive: 19 min Distance: 8.8 mi

Airports

Denver International Drive: 53 min Distance: 37.2 mi

Colleges and Universities Nearby

Red Rocks C.C., Arvada Campus Drive: 15 min Distance: 7.7 mi

Parks and Recreation

Fairmount Trail Drive: 11 min Distance: 5.0 mi
Van Bibber Park Drive: 14 min Distance: 5.6 mi
Colorado Railroad Museum Drive: 17 min Distance: 7.0 mi
North Table Mountain Park Drive: 14 min Distance: 7.2 mi

Schools

West Woods Elementary School
Grades K-5
Public
9
Out of 10
Drake Junior High School
Grades 6-8
Public
7
Out of 10
Ralston Valley High School
Grades 9-12
Public
10
Out of 10
Meiklejohn Elementary School
Grades PK-5
Public
8
Out of 10
Faith Christian Academy - Middle School
Grades 6-8
Private
NR
Out of 10
Faith Christian Academy
Grades K-12
Private
NR
Out of 10
St Joan Of Arc Early Learning Center
Grades PK-5
Private
NR
Out of 10

Ratings

Walkability

Not friendly

Walkability

10/ 100

Bikeability

Fairly friendly

Bikeability

40/ 100

Scores provided by Local Logic

Protect yourself from scams.  Learn More