Data provided by TravelTime

Last Updated:
Floor Plan Models and Units
Number of BedroomsNumber of BathroomsRent RangeSquare FootageName of Floor PlanUnit NumberAvailabilityNewly AddedView More Details
Beds Baths Rent Sq. Ft. Availability
3 Bathrooms
$3,750
Plus Fees
2,641 Available Now

New

Available Now $3,750
Plus Fees
2,641Sq. Ft.
* Price shown is total price based on community-supplied monthly required fees. Excludes user-selected optional fees and variable or usage-based fees and required charges due at or prior to move-in or at move-out. View Fees and Policies for details. Price, availability, fees, and any applicable rent special are subject to change without notice. * Square footage definitions vary. Displayed square footage is approximate.

Fees and Policies

The fees listed below are community-provided and may exclude utilities or add-ons. All payments are made directly to the property and are non-refundable unless otherwise specified.

  • Fee Not Specified

Requirements

Convenient For

  • Undergraduates
  • Graduate Students
  • Faculty/Staff

17721 Parkside Dr N

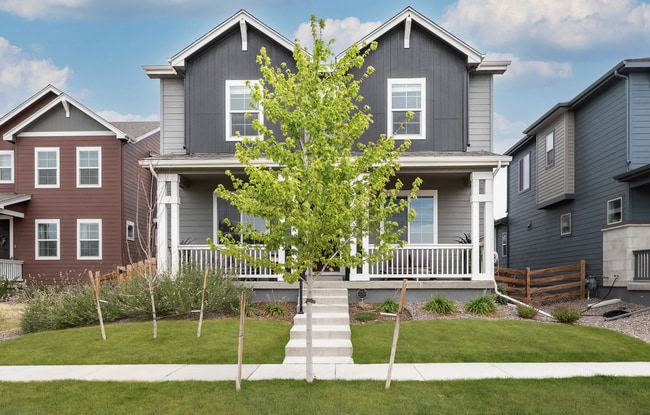
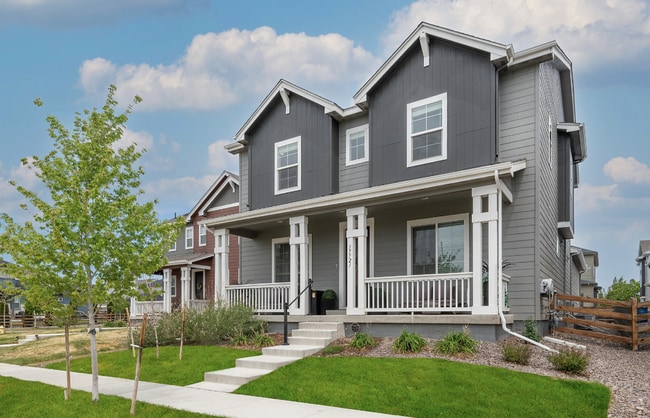
Spacious modern living in one of Commerce City's most sought-after master-planned communities. This 4-bedroom, 4-bathroom home in the Reunion/Parkside neighborhood offers room to spread out, designer finishes, and a low-maintenance lifestyle just... steps from Reunion Park.
The home

4 bedrooms / 4 bathrooms across 2,641 square feet
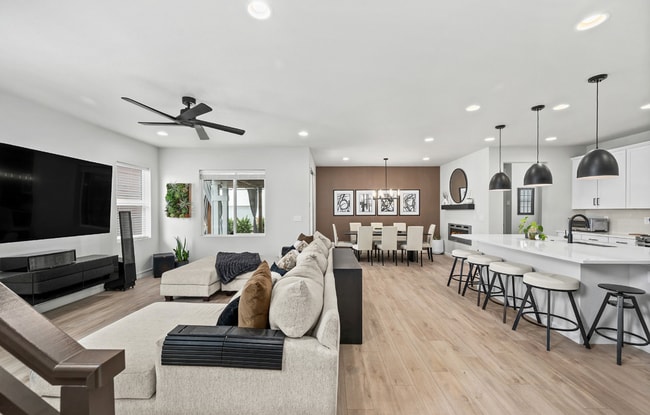
Beautifully upgraded kitchen with island, ample cabinetry, and generous counter space
Large open living area built for gathering and everyday comfort
Soaring high ceilings upstairs that flood the home with natural light
Primary suite with walk-in closet and private en-suite bath
Attached 2-car garage
Central A/C and forced-air heat
In-unit washer/dryer [included / hookups]

The community

Reunion is built for the way people actually want to live — sidewalk-lined streets, mature landscaping, and quick access to green space. Residents enjoy the Reunion Coffee House, community pools, fitness center, parks, and miles of trails. Easy reach to E-470, I-76, and Highway 2 puts Denver International Airport, downtown, and the Northfield/Stanley Marketplace shopping and dining within a short drive.

Contact

Protect yourself from fraud. Do not send money to anyone you don't know.

Amenities

Unit Features

  • Air Conditioning
  • Dishwasher
  • Patio, Balcony, Porch or Deck

Unique Features

  • 2 car garage
  • community pool access
  • none

Shopping Centers

Reunion Village Walk: 17 min Distance: 0.9 mi
North Range Town Center Walk: 33 min Distance: 1.7 mi
Reunion Marketplace Walk: 39 min Distance: 2.0 mi

Transit / Subway

61St & Pena Station Track 1 Drive: 13 min Distance: 6.9 mi
Thornton Crossroads - 104Th Station Track 1 Drive: 18 min Distance: 9.4 mi
40Th Ave & Airport Blvd - Gateway Park Station Track 1 Drive: 17 min Distance: 9.9 mi

Airports

Denver International Drive: 17 min Distance: 11.0 mi

Parks and Recreation

Barr Lake State Park Drive: 13 min Distance: 7.1 mi

Schools

Reunion Elementary School
Grades PK-5
Public
5
Out of 10
Otho E Stuart Middle School
Grades 6-8
Public
1
Out of 10
Prairie View High School
Grades 9-12
Public
5
Out of 10
Rocky Mountain Lutheran High School
Grades 9-12
Private
NR
Out of 10
Elmwood Baptist Academy
Grades PK-12
Private
NR
Out of 10

Ratings

Walkability

Somewhat friendly

Walkability

20/ 100

Transit

Not friendly

Transit

10/ 100

Bikeability

Moderately friendly

Bikeability

70/ 100

Scores provided by Local Logic

Sound

Active

Sound

80/ 100

TrafficBusy
AirportCalm
BusinessCalm

Data provided by HowLoud®

Protect yourself from scams.  Learn More