Data provided by TravelTime

Last Updated:
Floor Plan Models and Units
Number of BedroomsNumber of BathroomsRent RangeSquare FootageName of Floor PlanUnit NumberAvailabilityNewly AddedView More Details
Beds Baths Rent Sq. Ft. Availability
2 Bathrooms
$2,950
Plus Fees
2,080 Available Now
Available Now $2,950
Plus Fees
2,080Sq. Ft.
* Price shown is total price based on community-supplied monthly required fees. Excludes user-selected optional fees and variable or usage-based fees and required charges due at or prior to move-in or at move-out. View Fees and Policies for details. Price, availability, fees, and any applicable rent special are subject to change without notice. * Square footage definitions vary. Displayed square footage is approximate.

Fees and Policies

The fees listed below are community-provided and may exclude utilities or add-ons. All payments are made directly to the property and are non-refundable unless otherwise specified.

  • Fee Not Specified

Requirements

  • Fee Not Specified

Requirements

Convenient For

  • Undergraduates
  • Graduate Students
  • Faculty/Staff

1790 Ulster St

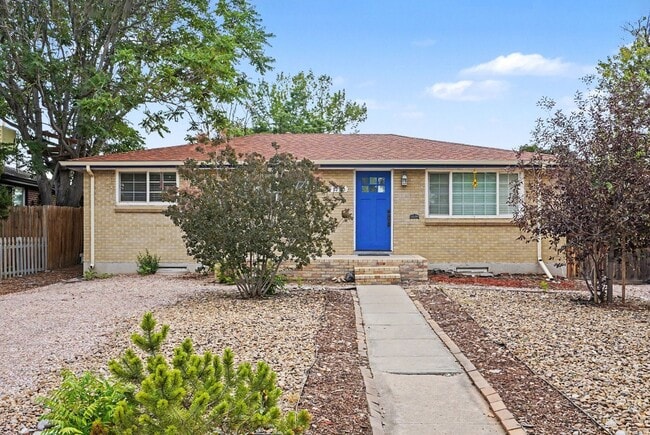
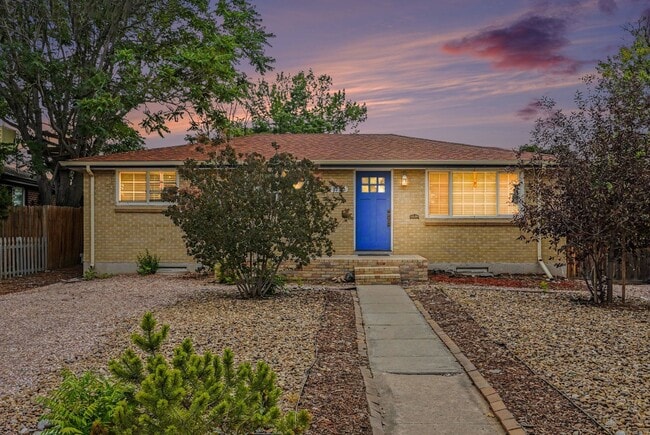
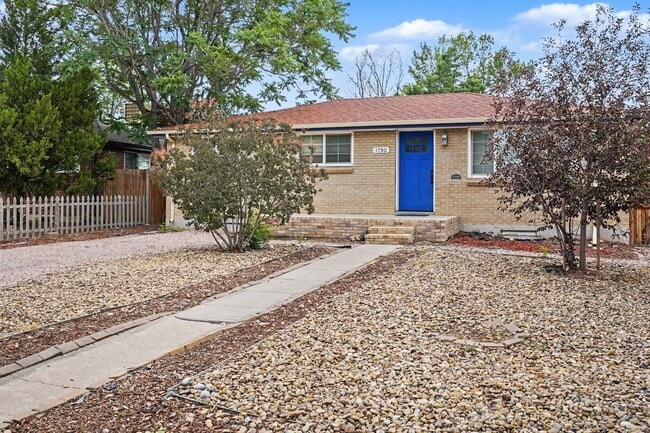
Welcome to 1790 Ulster Street, a charming brick ranch offering five bedrooms, two bathrooms, and approximately 2,080 square feet of versatile living space.

The main level features gleaming hardwood floors, bright Pella windows, a comfortable living...
room, and three bedrooms. The updated kitchen is equipped with granite countertops, stainless steel appliances, a gas range, tile flooring, a sunny breakfast nook, and a dedicated dining area. Downstairs, you’ll find two additional nonconforming bedrooms that can also serve as home offices, a fitness room, or flexible bonus space, along with a spacious family room and a large laundry area with a washer, dryer, utility sink, and plenty of storage. Central air conditioning and heat provide year-round comfort.

Outside, enjoy a screened-in porch overlooking the expansive, fully fenced backyard. It is an inviting setting for outdoor dining, gardening, entertaining, or simply relaxing in the Colorado sunshine. The low-maintenance landscaping, established perennial gardens, and large storage shed add even more function to this generous property.

Situated near Denver’s Central Park neighborhood, the home offers convenient access to parks, trails, shopping, restaurants, and everyday essentials. Stanley Marketplace, home to more than 50 locally owned restaurants, shops, wellness businesses, and gathering spaces, is just minutes away. Nearby I-70 provides an easy connection to downtown Denver, Denver International Airport, and destinations throughout the metro area.

With abundant living space, flexible rooms, a beautifully updated kitchen, and an exceptional backyard, this East Denver home offers an appealing combination of comfort, convenience, and room to spread out.

Denver rental license #: 2023-BFN-0064193

Application Requirements:
- Minimum 650 credit score
- Monthly gross income at least 2x monthly rent
- Pass a state and national background check

Move-In Cost:
- Security deposit equal to one months rent

Pet Policy:
- Pets are welcome (two pet max)
- $300 refundable pet deposit
- $35 monthly pet rent

Parking:
- Off street parking (driveway)

Landscaping:
- Front and back yards are xeriscaped
- Tenant is responsible for routine maintenance such as weed control and refreshing mulch in beds when needed

Utility Policy:
- Tenant is responsible for all utilities
- Gas, electric, water, sewer, trash, and cable/internet (variable monthly cost except for trash which is a fixed monthly cost)

Expected Fees:
- Application Fee: $35 per applicant (non-refundable)
- Security Deposit: Equal to one month’s rent
- Applicants with a credit score below 650 may be required to pay a double security deposit
- Pet Deposit: $300 refundable deposit (if applicable)
- Pet Rent: $35/mo (if applicable)
- Utilities: tenant is responsible for all utilities: Gas, electric, water, sewer, trash, and cable/internet (variable monthly cost except for trash which is a fixed monthly cost)

PORTABLE SCREENING REPORT HB23-1099:
1. The prospective tenant has the right to provide to the landlord a portable screening report, as defined in Section 38-12-902 (2.5), Colorado Revised Statutes; and
2. If the prospective tenant provides the landlord with a portable tenant screening report, the landlord is prohibited from:
* Charging the prospective tenant a rental application fee; or
* Charging the prospective tenant a fee for the landlord to access or use the portal tenant screening report.
This portable screening report MUST be within the previous 30 days of your application.

Contact

Protect yourself from fraud. Do not send money to anyone you don't know.

Amenities

Unit Features

  • Dishwasher
  • Garden/Yard
  • Hardwood Floors

Unique Features

  • Cooling: Central AC
  • Heating: Gas Furnace
  • Off-street Parking

Shopping Centers

Shops on Montview Walk: 12 min Distance: 0.7 mi
7227-7233 E Colfax Ave Walk: 17 min Distance: 0.9 mi
1422-1442 Poplar St Walk: 18 min Distance: 1.0 mi

Transit / Subway

Central Park Station Track 1 Walk: 38 min Distance: 2.0 mi
Central Park Station Track 2 Walk: 39 min Distance: 2.0 mi
Fitzsimons Station Walk: 65 min Distance: 3.4 mi
Peoria Station Drive: 9 min Distance: 4.1 mi
Peoria Station Track 2 Drive: 9 min Distance: 4.1 mi
Peoria Station Track 1 Drive: 9 min Distance: 4.1 mi
Colfax Station Drive: 8 min Distance: 4.2 mi
40Th & Colorado Station Track 1 Drive: 9 min Distance: 4.8 mi
13Th Ave Station Drive: 11 min Distance: 5.2 mi
2Nd & Abilene Station Drive: 11 min Distance: 5.6 mi

Airports

Denver International Drive: 27 min Distance: 19.0 mi

Colleges and Universities Nearby

Comm. Coll. of Aurora at Lowry Walk: 35 min Distance: 1.8 mi
University of Colorado Denver Walk: 61 min Distance: 3.2 mi
Community College of Aurora Drive: 13 min Distance: 6.7 mi
University of Denver Drive: 19 min Distance: 8.8 mi

Parks and Recreation

Bluff Lake Nature Center Walk: 50 min Distance: 2.6 mi
Denver Museum of Nature & Science Walk: 51 min Distance: 2.6 mi
Sand Creek Regional Greenway Walk: 62 min Distance: 3.2 mi
City of Axum Park Walk: 65 min Distance: 3.4 mi
Del Mar Park Walk: 66 min Distance: 3.4 mi

Schools

Ashley Elementary School
Grades PK-5
Public
3
Out of 10
Hill Campus Of Arts And Sciences
Grades 6-8
Public
3
Out of 10
George Washington High School
Grades 9-12
Public
5
Out of 10
St. Elizabeth's School
Grades K-8
Private
NR
Out of 10
Primrose School At Stapleton
Grades PK-5
Private
NR
Out of 10
The Logan School for Creative Learning
Grades K-12
Private
NR
Out of 10

Ratings

Walkability

Fairly friendly

Walkability

50/ 100

Transit

Fairly friendly

Transit

40/ 100

Bikeability

Moderately friendly

Bikeability

70/ 100

Scores provided by Local Logic

Sound

Active

Sound

76/ 100

TrafficBusy
AirportCalm
BusinessCalm

Data provided by HowLoud®

Protect yourself from scams.  Learn More