

1879 S Winona Ct, Denver, CO 80219
1879 S Winona Ct, Denver, CO 80219
Map -
Url: http://offcampus.naropa.edu/housing/property/1879-s-winona-ct-denver-co/xgbgtwn
Phone Number: (720) 935-0453
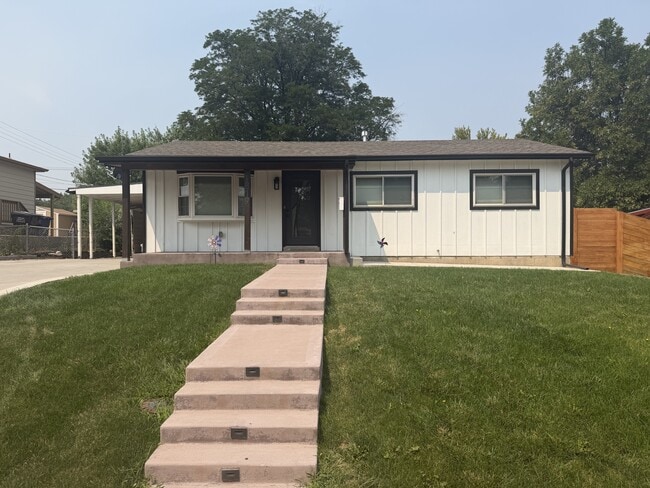
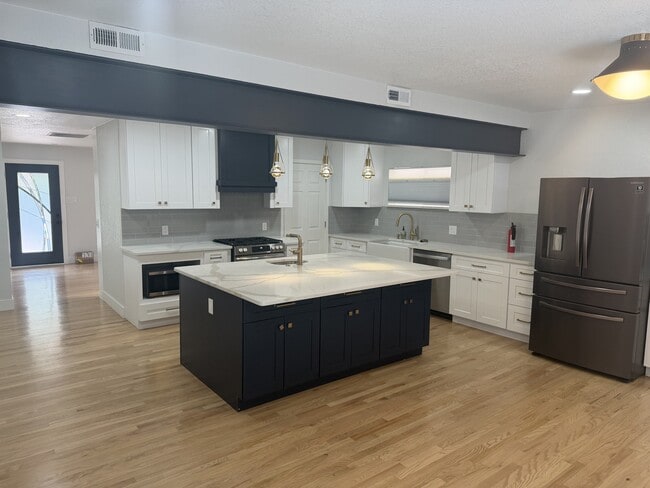
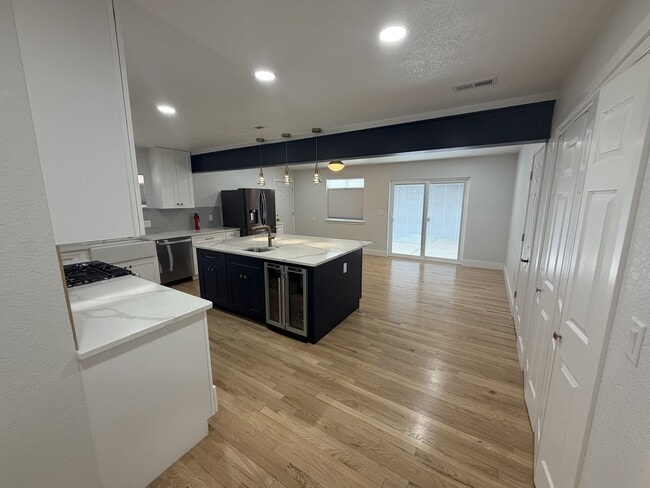
Data provided by TravelTime
| Number of Bedrooms | Number of Bathrooms | Rent Range | Square Footage | Name of Floor Plan | Unit Number | Availability | Newly Added | View More Details |
|---|
Fees and Policies
The fees listed below are community-provided and may exclude utilities or add-ons. All payments are made directly to the property and are non-refundable unless otherwise specified.
One-Time Basics
Due at Move-In
- Security Deposit - Refundable$2,800
- Covered
Convenient For
- Undergraduates
- Graduate Students
- Faculty/Staff
Amenities
Unit Features
- Air Conditioning
- Dishwasher
- Fireplace
- Garbage Disposal
- Garden/Yard
- Hardwood Floors
Laundry
- Washer/Dryer in Unit
Shopping Centers
| Sheridan & Jewell Plaza | Walk: 6 min | Distance: 0.4 mi |
|---|---|---|
| Sheridan Safeway Center | Walk: 9 min | Distance: 0.5 mi |
| Sheridan Plaza | Walk: 9 min | Distance: 0.5 mi |
Transit / Subway
| Evans | Walk: 64 min | Distance: 3.4 mi |
|---|---|---|
| I-25-Broadway | Drive: 9 min | Distance: 4.6 mi |
| Englewood | Drive: 10 min | Distance: 5.1 mi |
| Oxford-City Of Sheridan | Drive: 9 min | Distance: 5.1 mi |
| Alameda | Drive: 10 min | Distance: 5.1 mi |
| Union Station Track 2 | Drive: 16 min | Distance: 7.3 mi |
| Denver | Drive: 15 min | Distance: 7.4 mi |
| 41St & Fox Station Track 1 | Drive: 17 min | Distance: 9.2 mi |
| 41St & Fox Station Track 2 | Drive: 17 min | Distance: 9.3 mi |
| 38Th & Blake Station Track 2 | Drive: 26 min | Distance: 9.3 mi |
Airports
| Denver International | Drive: 44 min | Distance: 31.4 mi |
|---|
Colleges and Universities Nearby
| University of Denver | Drive: 9 min | Distance: 4.7 mi |
|---|---|---|
| Colorado Christian University | Drive: 9 min | Distance: 4.8 mi |
| Community College Of Denver | Drive: 13 min | Distance: 6.6 mi |
| MSU Denver | Drive: 13 min | Distance: 6.6 mi |
Parks and Recreation
| Bear Creek Park | Walk: 43 min | Distance: 2.3 mi |
|---|---|---|
| Washington Park | Drive: 13 min | Distance: 6.1 mi |
| Clements Community Center | Drive: 11 min | Distance: 6.1 mi |
| Children's Museum of Denver | Drive: 15 min | Distance: 7.1 mi |
| History Colorado Center | Drive: 15 min | Distance: 7.5 mi |
Schools
Force Elementary School
Grades PK-5
Public
7
Out of 10
Kunsmiller Creative Arts Academy
Grades K-12
Public
3
Out of 10
Compass Academy
Grades 6-8
Public
4
Out of 10
Strive Prep - Westwood Campus
Grades 6-8
Public
7
Out of 10
John F Kennedy High School
Grades 9-12
Public
3
Out of 10
Notre Dame School
Grades PK-8
Private
NR
Out of 10
Humanex Academy
Grades 6-12
Private
NR
Out of 10



