Data provided by TravelTime

Last Updated:
Floor Plan Models and Units
Number of BedroomsNumber of BathroomsRent RangeSquare FootageName of Floor PlanUnit NumberAvailabilityNewly AddedView More Details
Beds Baths Rent Sq. Ft. Availability
3 Bathrooms
$2,800
Plus Fees
1,713 Available Now
Available Now $2,800
Plus Fees
1,713Sq. Ft.
* Price shown is total price based on community-supplied monthly required fees. Excludes user-selected optional fees and variable or usage-based fees and required charges due at or prior to move-in or at move-out. View Fees and Policies for details. Price, availability, fees, and any applicable rent special are subject to change without notice. * Square footage definitions vary. Displayed square footage is approximate.

Fees and Policies

The fees listed below are community-provided and may exclude utilities or add-ons. All payments are made directly to the property and are non-refundable unless otherwise specified.

  • Fee Not Specified

Requirements

Convenient For

  • Undergraduates
  • Graduate Students
  • Faculty/Staff

1917 Wildrose Dr

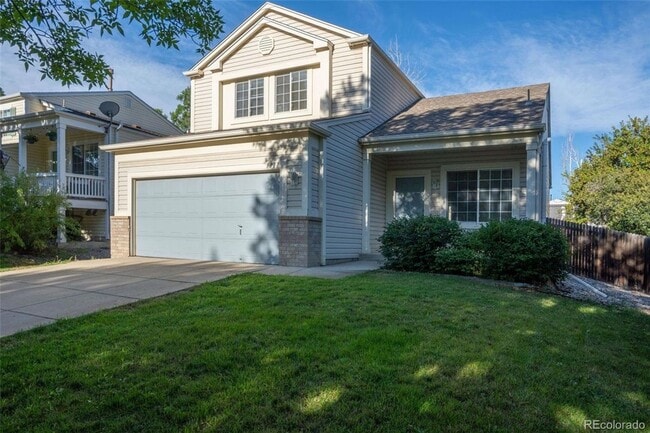
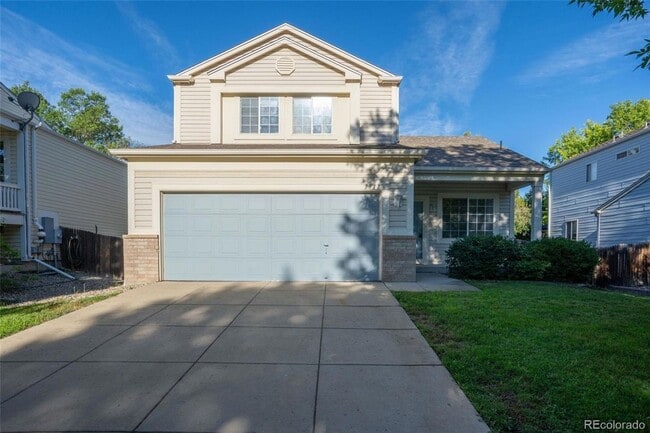
Come tour this lovely two-story home in the highly sought-after Clover Creek subdivision! Featuring **3 bedrooms, 3.5 bathrooms, 1,713 sq. ft. of living space, and a finished basement**, this home offers comfort, functionality, and plenty of space in... a great community.

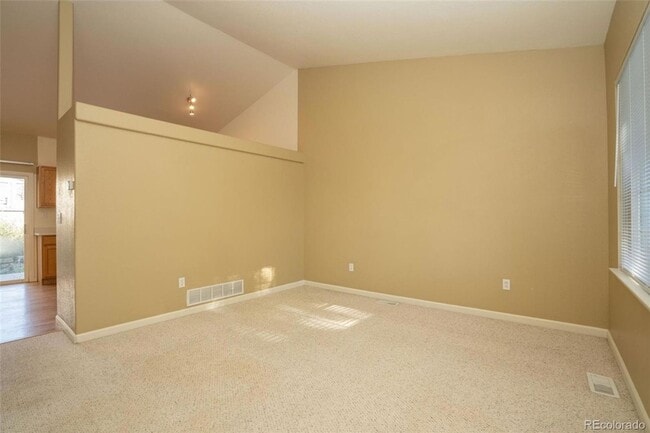
The bright, open floor plan is ideal for everyday living and entertaining, with a sun-filled living room featuring a cozy fireplace—perfect for relaxing on chilly winter nights. Some hardwood flooring adds warmth and character, while the kitchen comes equipped with updated appliances that are included with the home.

The spacious primary suite offers a vaulted ceiling, large soaking tub, walk-in closet, and plenty of natural light, creating a comfortable private retreat. A finished basement provides additional flexible space for a home office, workout room, play area, or whatever fits your needs.

**The backyard is designed for easy living, featuring low-maintenance artificial turf (AstroTurf), so you can enjoy a beautiful outdoor space without the time and upkeep of a traditional grass lawn.** And when it's time to cool off and enjoy summer, residents can take advantage of the **Clover Creek community pool**.

### Home Features

* **3 Bedrooms | 3.5 Bathrooms**
* **1,713 Sq. Ft. + Finished Basement**
* **Low-maintenance artificial turf/AstroTurf backyard**
* **Access to Clover Creek community pool**
* Open floor plan with great natural light
* Living room with cozy fireplace
* Updated kitchen appliances included
* Vaulted ceiling in primary bedroom
* Walk-in closet & soaking tub
* Some hardwood flooring
* Central A/C and heating
* Sprinkler system

Nestled in the welcoming Clover Creek community, this home offers access to **parks, walking trails, and a community pool**, along with convenient proximity to schools, shopping, and commuter routes. Tenant pays all utilities.

**Enjoy the convenience of a low-maintenance backyard and the fun of a community pool without the upkeep of your own pool.** Schedule your showing today!

### Resident Benefits Package

Our tenants receive numerous benefits through our Resident Benefits Package, including **24/7/365 maintenance support, $1,000 of insurance coverage for resident-caused damages, flexible security deposit options, and a dedicated local property manager** with exceptional knowledge of your rental and surrounding area.

### Additional Information

Pets are considered by approval only with additional deposit and rent. No smoking. No growing.

An image of your valid photo ID will be required for showing confirmation. The safety of our showing agents is important to us. If HomeSmart Realty Group does not have a photo ID on file, we will be unable to show you this property.

We are not responsible for inaccurate information appearing on third-party advertisements.

The prospective tenant(s) have the right to provide HomeSmart Realty Group with a portable tenant screening report, as defined in Section 38-12-902(2.5), Colorado Revised Statutes. If the prospective tenant(s) provide HomeSmart Realty Group with a portable tenant screening report, HomeSmart Realty Group is prohibited from charging the prospective tenant(s) a rental application fee or a fee for HomeSmart Realty Group to access or use the portable tenant screening report.

Contact

Protect yourself from fraud. Do not send money to anyone you don't know.

Amenities

Unit Features

  • Air Conditioning
  • Carpet
  • Dishwasher
  • Fireplace
  • Garbage Disposal
  • Garden/Yard

Unique Features

  • 2-car garage
  • community pool
  • dogs allowed
  • dryer
  • front porch
  • heat
  • luxury vinyl flooring
  • none
  • pet friendly
  • washer

Shopping Centers

The Crossings at Clover Basin Walk: 26 min Distance: 1.4 mi
Meadowview Village Walk: 26 min Distance: 1.4 mi
The Village At Burlington Walk: 27 min Distance: 1.4 mi

Airports

Denver International Drive: 57 min Distance: 47.3 mi

Colleges and Universities Nearby

Front Range C.C., Boulder Co. Walk: 32 min Distance: 1.7 mi

Parks and Recreation

White Rocks Trailhead Drive: 15 min Distance: 7.3 mi
Eagle Trailhead Drive: 18 min Distance: 7.6 mi
Walden Ponds Wildlife Habitat Drive: 17 min Distance: 8.7 mi
Sawhill Ponds Wildlife Preserve Drive: 16 min Distance: 8.7 mi
North Teller Farm Drive: 16 min Distance: 8.7 mi

Schools

Blue Mountain Elementary School
Grades PK-5
Public
8
Out of 10
Altona Middle School
Grades 6-8
Public
9
Out of 10
Silver Creek High School
Grades 9-12
Public
8
Out of 10
Primrose School Of Longmont
Grades PK-5
Private
NR
Out of 10
Desiderata School
Grades 6-12
Private
NR
Out of 10

Ratings

Walkability

Somewhat friendly

Walkability

30/ 100

Bikeability

Moderately friendly

Bikeability

60/ 100

Scores provided by Local Logic

Sound

Active

Sound

78/ 100

TrafficBusy
AirportActive
BusinessCalm

Data provided by HowLoud®

Protect yourself from scams.  Learn More