Data provided by TravelTime

Last Updated:
Floor Plan Models and Units
Number of BedroomsNumber of BathroomsRent RangeSquare FootageName of Floor PlanUnit NumberAvailabilityNewly AddedView More Details
Beds Baths Rent Sq. Ft. Availability
3 Bathrooms
$3,800
Plus Fees
3,038 7/20/26
7/20/26 $3,800
Plus Fees
3,038Sq. Ft.
* Price shown is total price based on community-supplied monthly required fees. Excludes user-selected optional fees and variable or usage-based fees and required charges due at or prior to move-in or at move-out. View Fees and Policies for details. Price, availability, fees, and any applicable rent special are subject to change without notice. * Square footage definitions vary. Displayed square footage is approximate.

Fees and Policies

The fees listed below are community-provided and may exclude utilities or add-ons. All payments are made directly to the property and are non-refundable unless otherwise specified.

Cats Allowed

  • Fee Not Specified

Dogs Allowed

  • Fee Not Specified

Convenient For

  • Undergraduates
  • Graduate Students
  • Faculty/Staff

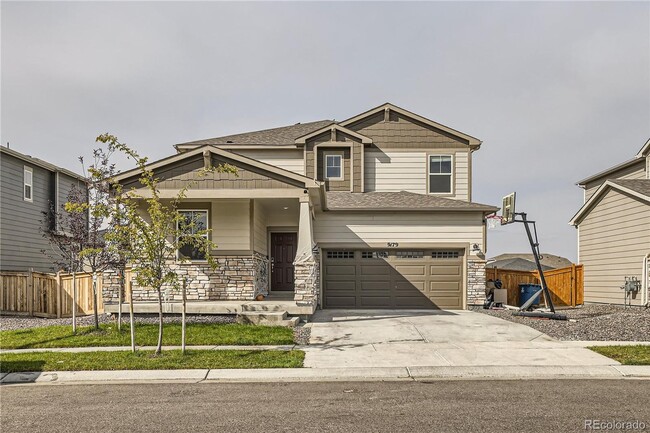
2023 Built 6 Bedroom Home

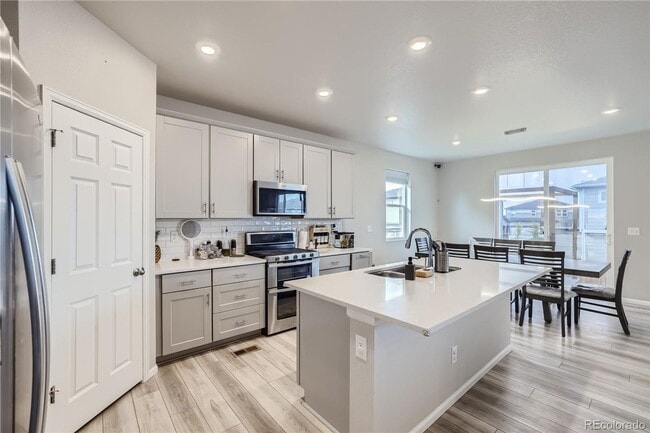
Welcome to this beautifully designed home offering over 3,038 square feet of thoughtfully crafted living space in the coveted Buffalo Highlands community. This 6-bedroom, 3-bath residence is built for both everyday living and long-term flexibility.... Built in 2023, the main level features 2 bedrooms and 1 full bath, with a bright, open kitchen boasting ample counter space and a walk-in pantry, flowing easily into the living and dining areas. Upstairs, you’ll find 4 additional bedrooms and 2 full baths, including a spacious owner’s suite.

An unfinished basement offers excellent potential for future living space, storage, or customization. A two-car garage and fully fenced backyard round out the package.

Ideally located near the community park and major roadways, this home offers the perfect balance of suburban serenity and convenient access.

Application fee is $35 per person. A one-time $100 administrative fee is due at lease signing for lease preparation and move-in coordination.

Utilities:
All utilities are tenant responsibility.

Pet Policy:
• Up to 4 pets allowed
• $300 deposit
• $35 monthly pet rent
• ESA requires approval to waive pet fees

Qualifications:
• Monthly income must be at least 2x the rent
• Credit score must be 650 or higher
• No landlord or utility debt

Contact

Protect yourself from fraud. Do not send money to anyone you don't know.

Shopping Centers

Reunion Village Walk: 38 min Distance: 2.0 mi
North Range Town Center Walk: 47 min Distance: 2.5 mi
Reunion Marketplace Walk: 56 min Distance: 2.9 mi

Transit / Subway

61St & Pena Station Track 2 Drive: 11 min Distance: 6.1 mi
40Th Ave & Airport Blvd - Gateway Park Station Track 2 Drive: 16 min Distance: 9.1 mi
Denver Airport Station Drive: 15 min Distance: 9.9 mi

Airports

Denver International Drive: 16 min Distance: 10.4 mi

Parks and Recreation

Barr Lake State Park Drive: 15 min Distance: 8.2 mi
Morrison Nature Center Drive: 16 min Distance: 10.0 mi

Schools

Southlawn Elementary School
Grades PK-5
Public
4
Out of 10
Otho E Stuart Middle School
Grades 6-8
Public
1
Out of 10
Prairie View High School
Grades 9-12
Public
5
Out of 10
Rocky Mountain Lutheran High School
Grades 9-12
Private
NR
Out of 10
Change Christian Academy
Grades K-12
Private
NR
Out of 10
St Andrew Lutheran School
Grades PK-5
Private
NR
Out of 10

Ratings

Walkability

Not friendly

Walkability

10/ 100

Bikeability

Moderately friendly

Bikeability

70/ 100

Scores provided by Local Logic

Sound

Active

Sound

78/ 100

TrafficBusy
AirportActive
BusinessCalm

Data provided by HowLoud®

Protect yourself from scams.  Learn More