* Price shown is total price based on community-supplied monthly required fees. Excludes user-selected optional fees and variable or usage-based fees and required charges due at or prior to move-in or at move-out. View Fees and Policies for details. Price, availability, fees, and any applicable rent special are subject to change without notice. * Square footage definitions vary. Displayed square footage is approximate.
Fees and Policies
The fees listed below are community-provided and may exclude utilities or add-ons. All payments are made directly to the property and are non-refundable unless otherwise specified.
One-Time Basics
Due at Move-In
Security Deposit - Refundable
$3,550
Garage
Convenient For
Undergraduates
Graduate Students
Faculty/Staff
204 Bristlecone Way (Black Hawk, CO)
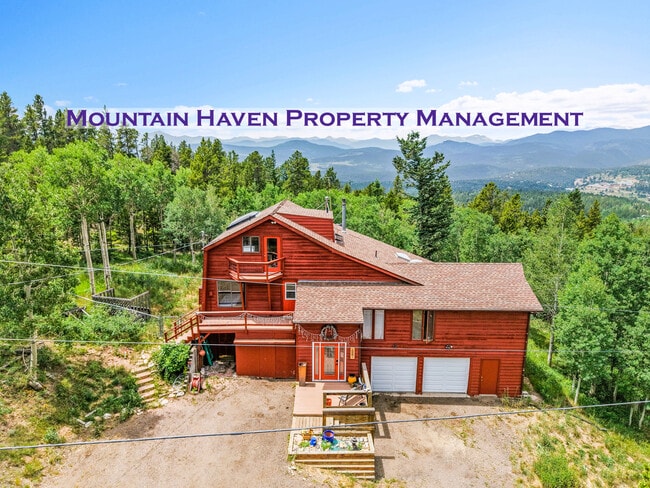
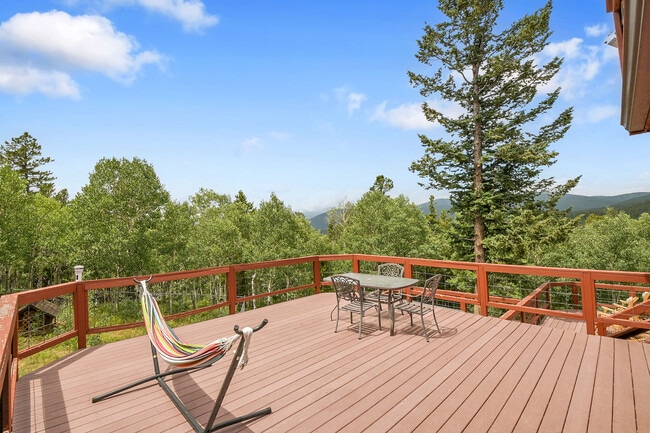
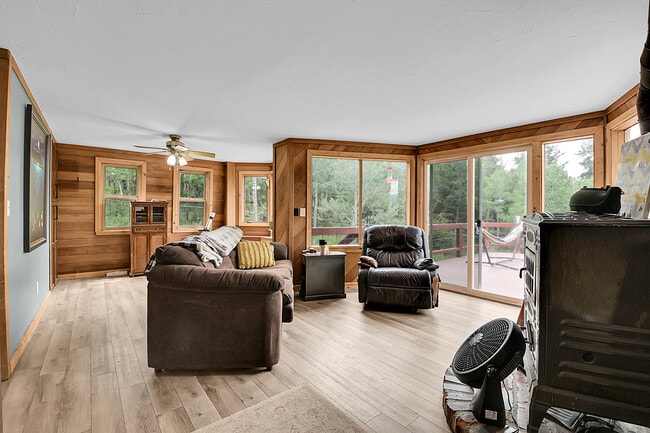
LIVE THE MOUNTAIN LIFESTYLE! Discover your perfect long-term mountain retreat in this spacious and updated home, surrounded by 15 acres of undeveloped land with sweeping, unobstructed views of Mt. Blue Sky. This unique property offers privacy,... serenity, and functionality, featuring four bedrooms, an office, three and a half bathrooms, and a mother-in-law suite with a kitchenette in the basement—ideal for guests, extended family, or extra living space. The main living areas are designed for both comfort and flexibility. The primary bedroom includes walk-in closet and private deck with incredible views, creating a true owner's retreat. With high-speed internet available throughout the home, it's easy to work remotely or stay connected in this peaceful mountain setting. The property also includes an oversized two-car garage with an attached woodshop, perfect for hobbyists, craftspeople, or additional storage. Surrounded by untouched wilderness, the home boasts seven decks, offering multiple places to relax outdoors. Soak in the hot tub while taking in the incredible mountain views, entertain friends, or simply enjoy the fresh mountain air in complete privacy. The fenced yard adds convenience for dog owners, gardeners, or anyone who values defined outdoor space. The home is heated with a combination of efficient mini-split HVAC systems, a gas wall furnace, and electric baseboard heaters to keep you comfortable year-round. Please note that the fireplaces are non-functional and serve as decorative features only. Smoking of any kind and cannabis are not permitted on the property; pets are welcome. This home is available for long-term lease only. PLEASE VISIT THE MOUNTAIN HAVEN PROPERTY MANAGEMENT WEBSITE TO FILL OUT AN APPLICATION TO SET A SHOWING.
Contact
Protect yourself from fraud. Do not send money to anyone you don't know.