Data provided by TravelTime

Last Updated:
Floor Plan Models and Units
Number of BedroomsNumber of BathroomsRent RangeSquare FootageName of Floor PlanUnit NumberAvailabilityNewly AddedView More Details
Beds Baths Rent Sq. Ft. Availability
3 Bathrooms
$4,350
Plus Fees
3,961 10/5/26
10/5/26 $4,350
Plus Fees
3,961Sq. Ft.
* Price shown is total price based on community-supplied monthly required fees. Excludes user-selected optional fees and variable or usage-based fees and required charges due at or prior to move-in or at move-out. View Fees and Policies for details. Price, availability, fees, and any applicable rent special are subject to change without notice. * Square footage definitions vary. Displayed square footage is approximate.

Fees and Policies

The fees listed below are community-provided and may exclude utilities or add-ons. All payments are made directly to the property and are non-refundable unless otherwise specified.

  • Fee Not Specified

Requirements

  • Fee Not Specified

Requirements

Convenient For

  • Undergraduates
  • Graduate Students
  • Faculty/Staff

2647 Gray Wolf Loop

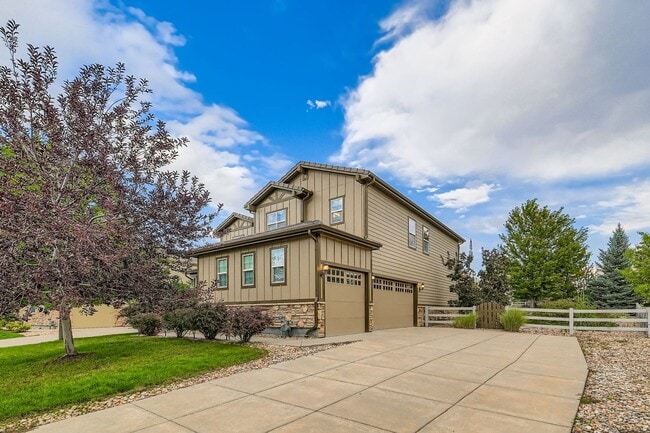
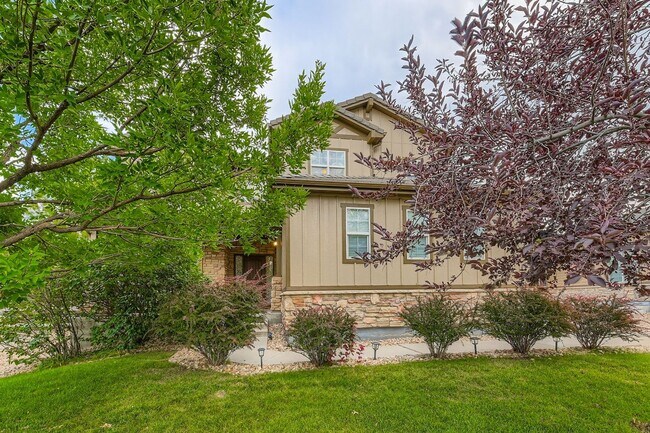
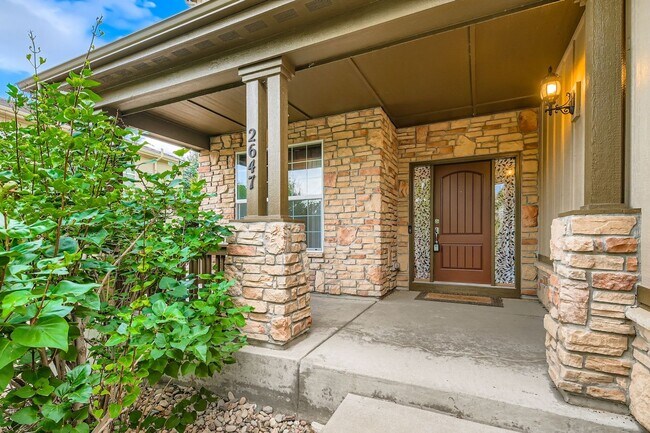
This spacious 5-bedroom, 3-bathroom home is located in the highly desirable Anthem community, surrounded by scenic walking trails and fantastic amenities. From the welcoming front porch, you’ll step into a bright foyer open to the second story and a... beautifully maintained open floor plan with brand-new carpet throughout the entire home (installed February 2025).

The kitchen offers plenty of cabinet and counter space, a coffee bar area, and a passthrough to the dining room—perfect for everyday living or entertaining. The space flows into the living room with a cozy fireplace and pre-wiring for surround sound. Appliances have been thoughtfully updated, including a new refrigerator, dishwasher, and clothes washer (2023). A main-floor bedroom is also ideal as a guest room or home office.

Upstairs, you’ll find a massive primary suite with a bay window reading nook and a luxurious 5-piece bathroom. The loft provides flexible space for a secondary living area, office, or playroom, surrounded by three additional bedrooms, including one oversized room that can be used in countless ways.

Enjoy evenings on the back patio overlooking the professionally landscaped yard with mature trees. The built-in gas line makes grilling simple and convenient, while the 2024-installed solar panels, house batteries, and EV charger bring both sustainability and efficiency to the home. A full unfinished basement provides plenty of storage and flexibility.

Additional recent updates include a new water heater (2023), water softener (2024), new sump pump, and fresh paint on much of the interior and exterior, making this home move-in ready.

Living in Anthem means access to incredible community amenities: a rec center, two pools with a water slide, a full fitness center, classes, indoor/outdoor volleyball and basketball courts, and inviting common spaces with firepits to relax and socialize.


PRICE DISCLOSURE:
Mandatory charges:
______________________
$4,350 monthly Rent
Water/sewer, electric/gas tenant paid, pricing variable based on usage.
Trash/recycling included with rent
Pet deposit of $300 and monthly pet fee of $35 due monthly if applicable.
One-time, non-refundable $250 administrative fee due at the time of move-in.
The administrative fee is charged to Tenant to reimburse Landlord for costs to process, generate, and deliver documentation, pre-move/move-in services, lease documentation: preparation, generation, and filing.

This property allows 2 pets maximum
Lease term is 18 months with the option to renew.
No smoking!

Leases will begin on the advertised availability date. Accommodated lease start dates may be requested and considered on a case-by-case basis.

Contact

Protect yourself from fraud. Do not send money to anyone you don't know.

Amenities

Unit Features

  • Dishwasher

Unique Features

  • ANTHEM
  • COMMUNITY POOL
  • REFRIGERATOR/FREEZER
  • SOLAR PANELS
  • TRASH/RECYCLING

Shopping Centers

Vista Highlands Walk: 20 min Distance: 1.0 mi
The Village at Vista Ridge Walk: 11 min Distance: 0.6 mi
Sierra Vista Walk: 40 min Distance: 2.1 mi

Transit / Subway

Eastlake - 124Th Station Track 2 Drive: 16 min Distance: 8.5 mi

Airports

Denver International Drive: 33 min Distance: 27.5 mi

Parks and Recreation

World of Wonder Children's Museum Drive: 8 min Distance: 4.3 mi
South Teller Farm Drive: 16 min Distance: 9.1 mi
North Teller Farm Drive: 17 min Distance: 9.7 mi

Schools

Legacy High School
Grades 9-12
Public
9
Out of 10
Vista Ridge Academy
Grades PK-8
Private
NR
Out of 10
Holy Family High School
Grades 9-12
Private
NR
Out of 10

Ratings

Walkability

Somewhat friendly

Walkability

20/ 100

Bikeability

Fairly friendly

Bikeability

50/ 100

Scores provided by Local Logic

Sound

Active

Sound

78/ 100

TrafficBusy
AirportCalm
BusinessCalm

Data provided by HowLoud®

Protect yourself from scams.  Learn More