* Price shown is total price based on community-supplied monthly required fees. Excludes user-selected optional fees and variable or usage-based fees and required charges due at or prior to move-in or at move-out. View Fees and Policies for details. Price, availability, fees, and any applicable rent special are subject to change without notice. * Square footage definitions vary. Displayed square footage is approximate.
Fees and Policies
The fees listed below are community-provided and may exclude utilities or add-ons. All payments are made directly to the property and are non-refundable unless otherwise specified.
One-Time Basics
Due at Move-In
Security Deposit - Refundable
$2,295
Garage
Convenient For
Undergraduates
Graduate Students
Faculty/Staff
Apartment Description
Property Id: 764698
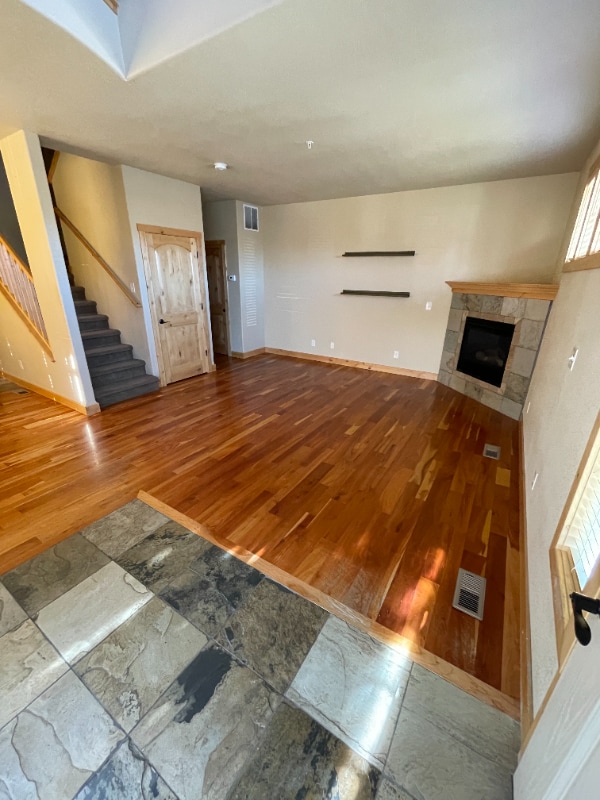
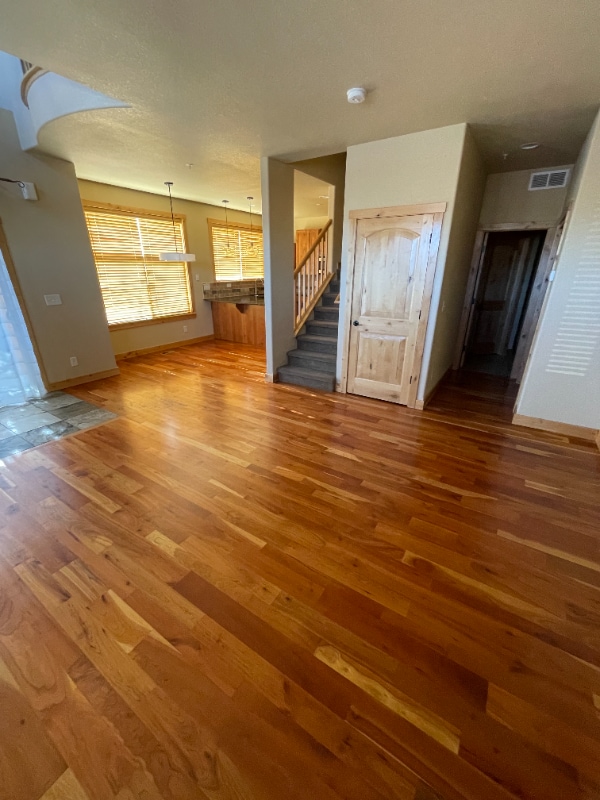
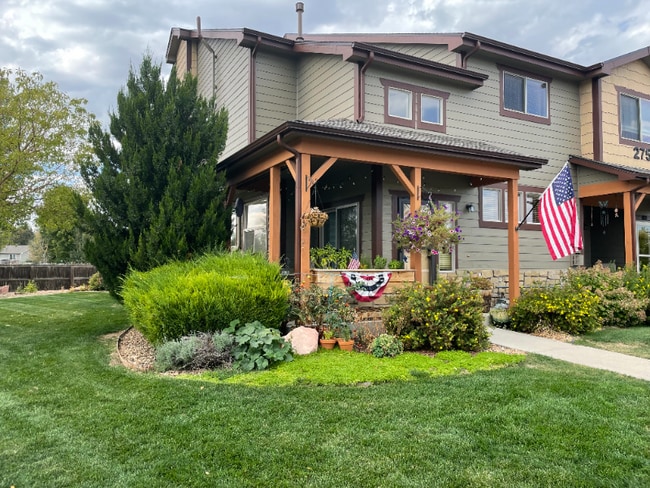
Beautiful 3 bedroom 2 story end unit townhome for rent in Loveland's Stone Creek Subdivision includes: • Open kitchen/living room floorplan on main level with cherry hardwood floors, gas fireplace, granite countertops, and... stainless steel appliances • Large 2nd story master bedroom with walk in closet and attached granite countertop double vanity bathroom • Finished basement with rec-room • Detached 1 car garage • Laundry room with washer and dryer • Nearby access to Downtown Loveland, Centerra shopping, and I-25 corridor • Access to community hot-tub, pool, and athletic center • Water, garbage pickup, sewage, landscaping, and snow removal utilities included at no extra cost.
Contact
TurboTenant
Samuel Hafner
Protect yourself from fraud. Do not send money to anyone you don't know.