* Price shown is total price based on community-supplied monthly required fees. Excludes user-selected optional fees and variable or usage-based fees and required charges due at or prior to move-in or at move-out. View Fees and Policies for details. Price, availability, fees, and any applicable rent special are subject to change without notice. * Square footage definitions vary. Displayed square footage is approximate.
Fees and Policies
The fees listed below are community-provided and may exclude utilities or add-ons. All payments are made directly to the property and are non-refundable unless otherwise specified.
One-Time Move-In Fees
Lease Initiation
$150
Security Deposit - Refundable
$2,450
Convenient For
Undergraduates
Graduate Students
Faculty/Staff
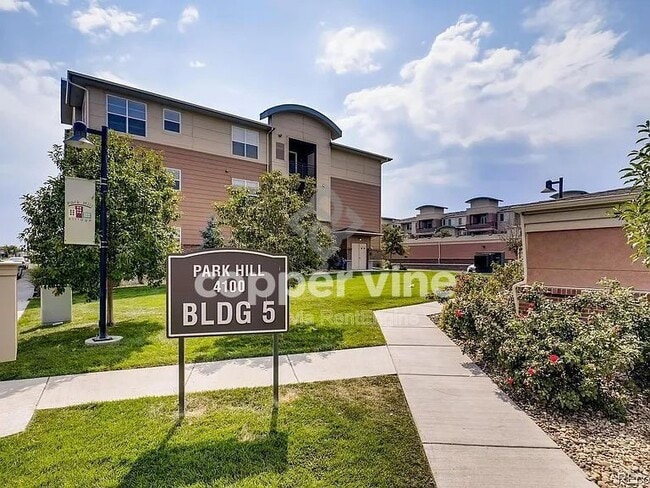
4100 North Albion Street
LOOK & LEASE SPECIAL: Apply within 48 hours of your tour and receive $500 OFF your first month's rent!
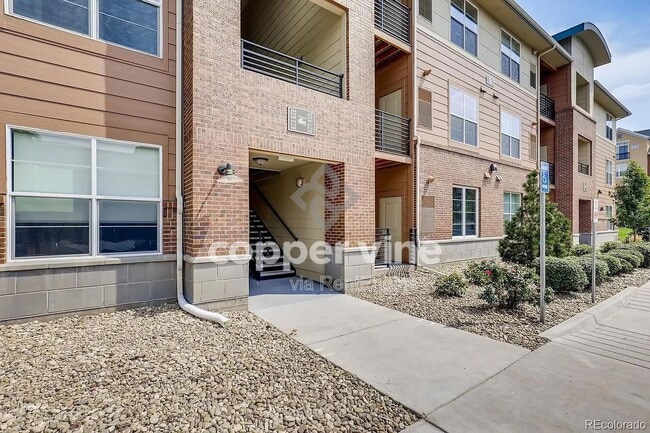
Experience the perfect blend of comfort, convenience, and urban living at 4100 Albion Street, Unit 522! This move-in-ready 2-bedroom, 2-bathroom... condo offers everything you need, including a detached one-car garage, an additional assigned parking space, a private balcony, stainless steel appliances, and an in-unit washer and dryer. Plus, the HOA covers water, sewer, and trash, making for easy, low-maintenance living.
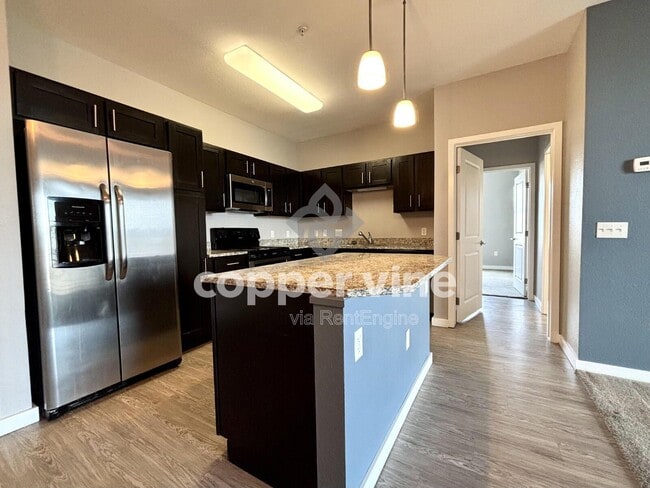
Inside, you'll find a bright, open-concept floor plan with a spacious living and dining area that flows seamlessly into the well-appointed kitchen, complete with granite countertops, stainless steel appliances, ample cabinet storage, and plenty of prep space. The primary suite features a private en-suite bathroom, while the second bedroom and full bathroom provide the perfect setup for guests, roommates, or a dedicated home office.
Residents enjoy outstanding community amenities, including a 24-hour fitness center, a resort-style swimming pool, and direct access to the brand-new Park Hill park and running trails just steps from the building.
Located in one of Denver's most convenient neighborhoods, you'll be within walking distance of local coffee shops, restaurants, breweries, and everyday conveniences. Spend weekends exploring nearby City Park, the Denver Zoo, museums, and the vibrant RiNo Art District, or enjoy an effortless commute with the light rail station just one block away, offering direct service to Downtown Denver and Denver International Airport. With quick access to I-70 and major roadways, getting anywhere in the metro area is a breeze.
Don't miss this opportunity to enjoy modern living with unbeatable amenities and an exceptional location. Schedule your tour today and take advantage of our limited-time Look & Lease Special!
Monthly Rent The advertised Base Monthly Rent includes required, recurring fixed fees. Additional charges, such as utilities and pet-related fees (if applicable), are not included and may vary.
Showings Showings are by appointment only Schedule a showing or view video tours at or call
Application Requirements $50 non-refundable application fee per adult (18+) Screening includes credit, criminal, and eviction history Applicants must provide: Valid photo ID Proof of income (most recent 2 months) Security deposit and first month’s rent are due within 24 hours of approval Full rental criteria available at
Security Deposit Refundable Equal to one month’s rent however deposit amount may vary based on application results Due at lease signing
Utilities Tenant is responsible for utilities, which include: Gas, Electric. Utility charges vary based on usage and provider rates and are not included in base rent. Water, Sewer, and Trash Services are provided by the HOA.
Pet Policy (If Applicable) Pet approval required and subject to screening Maximum of 2 pets Refundable pet deposit: $150 per pet Monthly pet rent: 1.5% of monthly rent or $35 (whichever is greater)
Important Disclosures * Applicant has the right to provide Copper Vine Property Management with a Portable Tenant Screening Report (PTSR) that is not more than 30 days old, as defined in Section 38-12-902(2.5), Colorado Revised Statutes; and 2) if Applicant provided Copper Vine Property Management with a PTSR, Copper Vine Property Management is prohibited from a) charging Applicant a rental application fee; or b) charging Application a fee for Copper Vine Property Management to access or use the PTSR.
Prices, fees, and availability are subject to change. Information on third-party websites may not be accurate. For the most current details, visit
By submitting your information on this page you consent to being contacted by the Property Manager and RentEngine via SMS, phone, or email.
Contact
Protect yourself from fraud. Do not send money to anyone you don't know.