* Price shown is total price based on community-supplied monthly required fees. Excludes user-selected optional fees and variable or usage-based fees and required charges due at or prior to move-in or at move-out. View Fees and Policies for details. Price, availability, fees, and any applicable rent special are subject to change without notice. * Square footage definitions vary. Displayed square footage is approximate.
Convenient For
Undergraduates
Graduate Students
Faculty/Staff
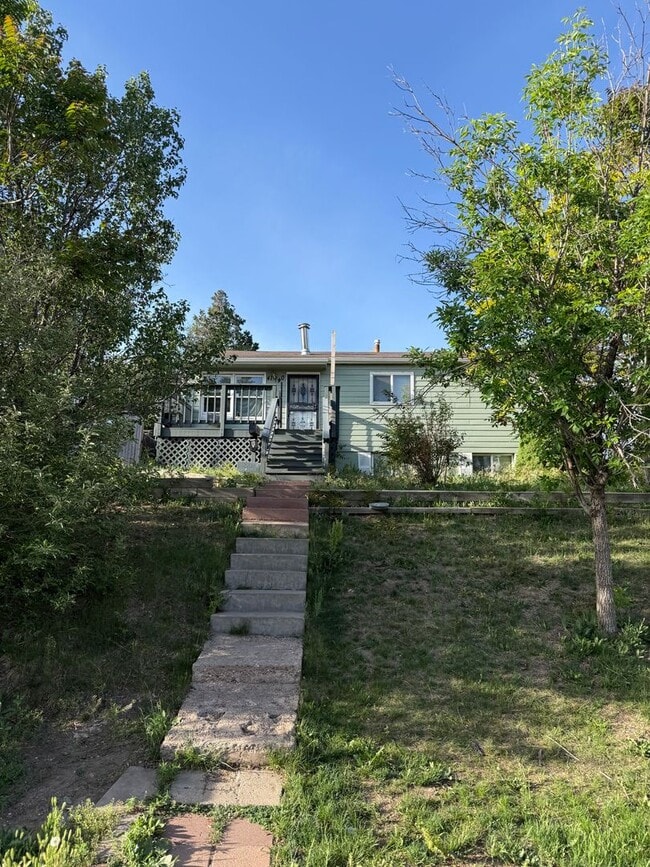
4140 W Ellsworth
We are looking for some chill tenants who are easy going. No pets allowed in the property unfortunately. Please inquire if you want/need more information!
Some features of this unit include but are not limited to:
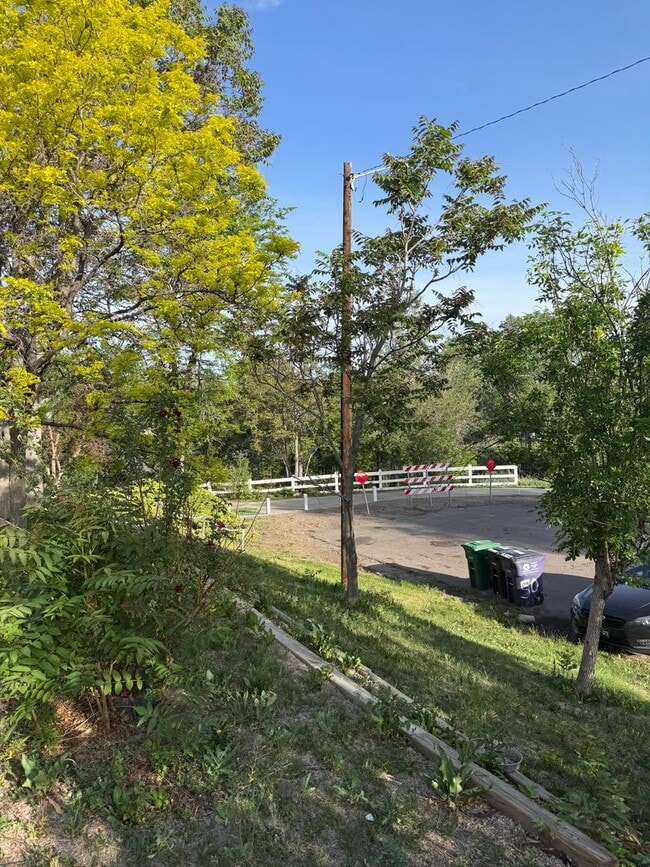
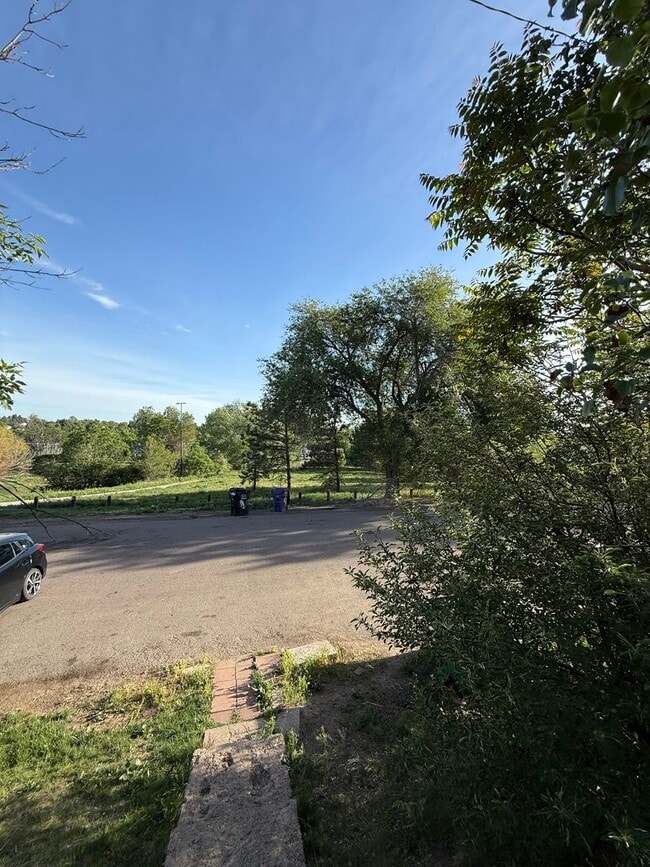
Newer LVP flooring throughout New... carpet on stairs to unit Easy access to the highways Weir Gulch trail right outside the front door Spacious kitchen
And Much More!
Rent $1300/Month plus $75 flat fee covering Water, Sewer, Gas, Trash. Electric is tenant responsibility. Security Deposit $1250
Applications can be completed through Appfolio. Reach out and I can send you a link!
Rental Qualifications: Please provide proof of income equal to a minimum of 2x the monthly rent amount. (Verifiable income must be dated within last 30 days) If self-employed please upload 3 months of deposit statements and tax returns No evictions within the last 5 years No landlord debt can be owed to previous landlords Background and credit check required
We comply with all federal, state, and local housing laws and requirements.
Additional terms and conditions may apply, and this listing is not an offer or promise to rent. Additional information and an application for all household members over 18 years of age must be submitted, along with applicable application fees. Applications must be completed and required documentation must be received in entirety for an application to be processed.
All leasing information contained herein is deemed to be accurate and true, changes may have occurred since photographs were taken. You are strongly encouraged to view the property in person to view changes, if any. Square footage is estimated. Pricing and the date available may change without notice.
The prospective tenant has the right to provide to the landlord a portable screening report, as defined in Section 38-12-902(2.5), Colorado Revised Statutes. 2.If the prospective tenant provides the landlord with a portable tenant screening report, the landlord is prohibited from: § Charging the prospective tenant a rental application fee; or § Charging the prospective tenant a fee for the landlord to access or use the portal tenant screening report
Again, Text or Call! Adam at or Scott at for questions and to set up a time to see the property.
Contact
Protect yourself from fraud. Do not send money to anyone you don't know.