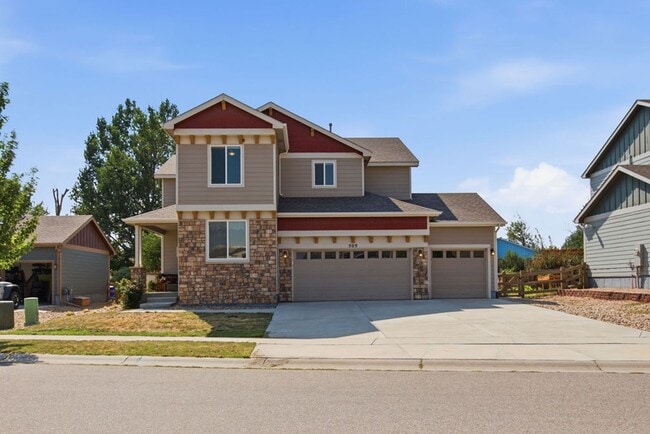
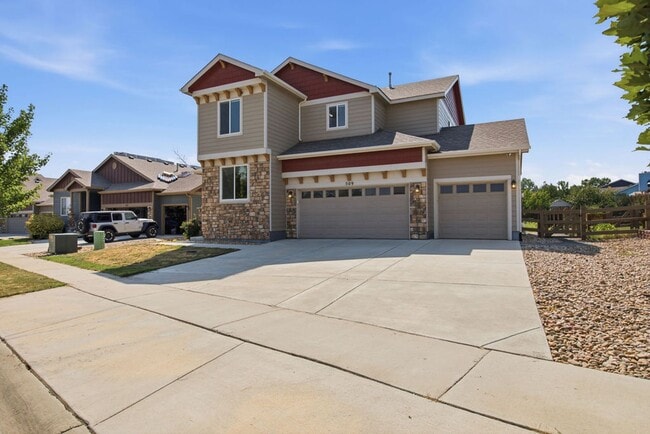
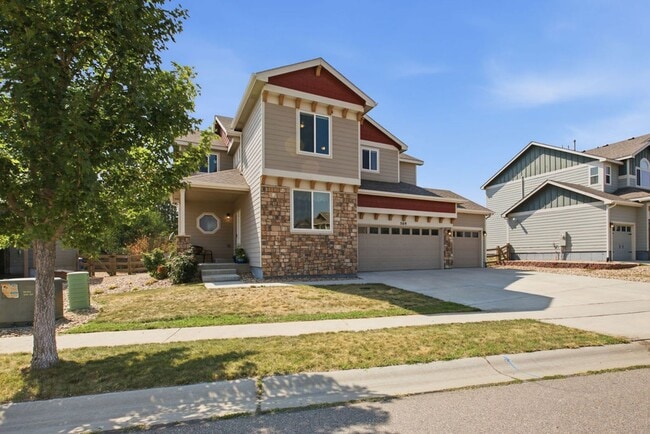
Data provided by TravelTime

Last Updated:
Floor Plan Models and Units
Number of BedroomsNumber of BathroomsRent RangeSquare FootageName of Floor PlanUnit NumberAvailabilityNewly AddedView More Details
Beds Baths Rent Sq. Ft. Availability
3 Bathrooms
$3,000
Plus Fees
3,423 10/1/26

New

10/1/26 $3,000
Plus Fees
3,423Sq. Ft.
* Price shown is total price based on community-supplied monthly required fees. Excludes user-selected optional fees and variable or usage-based fees and required charges due at or prior to move-in or at move-out. View Fees and Policies for details. Price, availability, fees, and any applicable rent special are subject to change without notice. * Square footage definitions vary. Displayed square footage is approximate.

Fees and Policies

The fees listed below are community-provided and may exclude utilities or add-ons. All payments are made directly to the property and are non-refundable unless otherwise specified.

  • Fee Not Specified

Requirements

Convenient For

  • Undergraduates
  • Graduate Students
  • Faculty/Staff

509 Wrangell Lane

Discover this 4 Bedroom 3 Bathroom home in Berthoud featuring an open concept floorplan that connects living, dining, and kitchen areas. The living room includes sliding access leads to a large deck overlooking a spacious, fenced backyard with fruit... trees on a large lot. Practical features include air conditioning, an unfinished basement ready for your design, a dedicated office space, laundry conveniently located near the bedrooms, and an attached 4-car garage. Primary suite includes 2-sided gas fireplace for your comfort. Tenant access to HOA pool.

Up to 2 dogs allowed, sorry no cats. Students allowed.


All adult applicants must submit and have an approved application prior to our office scheduling a showing. All applications must be submitted through The Source's website. Refunds will be issued if the applicant chooses not to move forward after viewing the property.

Contact

Protect yourself from fraud. Do not send money to anyone you don't know.

Amenities

Unit Features

  • Air Conditioning
  • Dishwasher
  • Garbage Disposal
  • Garden/Yard
  • Patio, Balcony, Porch or Deck

Unique Features

  • 2 Refrigerators
  • 4 car garage
  • Clothes Dryer
  • Clothes Washer
  • dedicated office space
  • Fruit Trees
  • Gas Fireplace
  • HOA pool
  • large lot
  • Laundry Near Bedrooms
  • None
  • Open Concept Floorplan

Shopping Centers

Berthoud Village Walk: 11 min Distance: 0.6 mi
Heron Pointe East Walk: 75 min Distance: 3.9 mi
Crossroads Shopping Center Drive: 11 min Distance: 6.1 mi

Schools

Ivy Stockwell Elementary School
Grades K-5
Public
6
Out of 10
Turner Middle School
Grades 6-8
Public
5
Out of 10
Berthoud High School
Grades 9-12
Public
7
Out of 10
Berthoud Elementary School
Grades PK-5
Public
7
Out of 10
Campion Academy
Grades 9-12
Private
NR
Out of 10
Hms Richards Adventist School
Grades PK-8
Private
NR
Out of 10

Ratings

Walkability

Somewhat friendly

Walkability

30/ 100

Bikeability

Fairly friendly

Bikeability

50/ 100

Scores provided by Local Logic

Sound

Active

Sound

78/ 100

TrafficBusy
AirportCalm
BusinessCalm

Data provided by HowLoud®

Protect yourself from scams.  Learn More