

5350 Tejon St, Denver, CO 80221
5350 Tejon St, Denver, CO 80221
Map -
Url: http://offcampus.naropa.edu/housing/property/5350-tejon-st/g1v60yy
Phone Number: (720) 794-8072
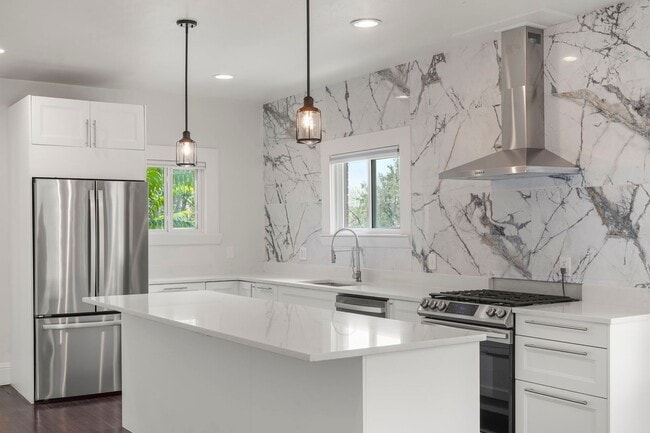
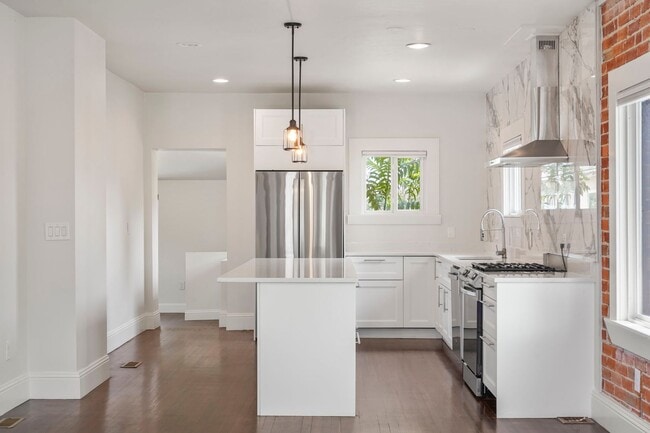
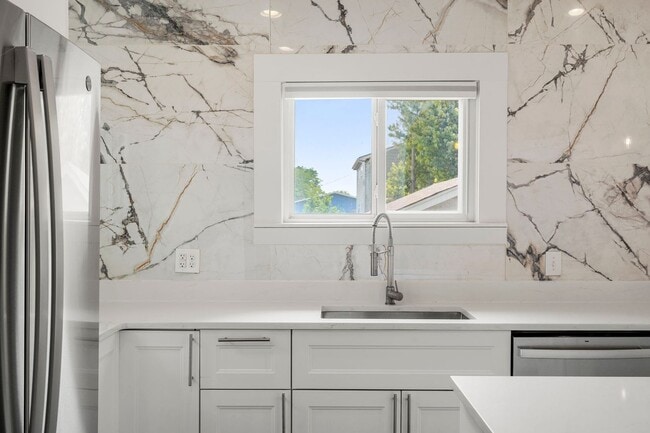
Data provided by TravelTime
| Number of Bedrooms | Number of Bathrooms | Rent Range | Square Footage | Name of Floor Plan | Unit Number | Availability | Newly Added | View More Details |
|---|
Fees and Policies
The fees listed below are community-provided and may exclude utilities or add-ons. All payments are made directly to the property and are non-refundable unless otherwise specified.
- Fee Not Specified
Requirements
- Fee Not Specified
Requirements
Convenient For
- Undergraduates
- Graduate Students
- Faculty/Staff
Amenities
Unit Features
- Dishwasher
Unique Features
- Dryer
- Washer
Shopping Centers
| 5201-5211 Pecos St | Walk: 8 min | Distance: 0.4 mi |
|---|---|---|
| Zuni Plaza | Walk: 14 min | Distance: 0.8 mi |
| Chaffee Park Plaza | Walk: 16 min | Distance: 0.9 mi |
Transit / Subway
| Pecos Junction Station Track 1 | Walk: 23 min | Distance: 1.2 mi |
|---|---|---|
| Clear Creek - Federal Station Track 1 | Walk: 31 min | Distance: 1.6 mi |
| 41St & Fox Station Track 1 | Walk: 42 min | Distance: 2.2 mi |
| 41St & Fox Station Track 2 | Walk: 42 min | Distance: 2.2 mi |
| Pepsi Center-Elitch Gardens | Walk: 72 min | Distance: 3.7 mi |
| 60Th & Sheridan - Arvada Gold Strike Station Track 1 | Walk: 58 min | Distance: 3.0 mi |
| Union Station Track 11 | Walk: 60 min | Distance: 3.1 mi |
| Union Station Track 12 | Drive: 8 min | Distance: 4.1 mi |
| 30Th-Downing | Drive: 9 min | Distance: 4.1 mi |
| 27Th-Welton | Drive: 11 min | Distance: 4.7 mi |
Airports
| Denver International | Drive: 31 min | Distance: 24.1 mi |
|---|
Colleges and Universities Nearby
| Regis University | Walk: 26 min | Distance: 1.4 mi |
|---|---|---|
| MSU Denver | Drive: 11 min | Distance: 6.1 mi |
| Community College Of Denver | Drive: 11 min | Distance: 6.1 mi |
| University of Colorado Denver | Drive: 12 min | Distance: 6.2 mi |
Parks and Recreation
| Lower Downtown Historic District (LoDo) | Drive: 9 min | Distance: 4.3 mi |
|---|---|---|
| Centennial Gardens | Drive: 9 min | Distance: 4.5 mi |
| Landry's Downtown Aquarium | Drive: 9 min | Distance: 4.7 mi |
| Children's Museum of Denver | Drive: 11 min | Distance: 4.9 mi |
| Wheat Ridge Active Adult Center | Drive: 11 min | Distance: 5.0 mi |
Schools
Arrupe Jesuit High School
Grades 9-12
Private
NR
Out of 10
Guardian Angels
Grades PK-8
Private
NR
Out of 10
Westminster High School
Grades 9-12
Public
2
Out of 10
Josephine Hodgkins Leadership Academy
Grades PK-8
Public
2
Out of 10



