Data provided by TravelTime

Last Updated:
Floor Plan Models and Units
Number of BedroomsNumber of BathroomsRent RangeSquare FootageName of Floor PlanUnit NumberAvailabilityNewly AddedView More Details
Beds Baths Rent Sq. Ft. Availability
2.5 Bathrooms
$2,150
Plus Fees
1,524 Available Now
Available Now $2,150
Plus Fees
1,524Sq. Ft.
* Price shown is total price based on community-supplied monthly required fees. Excludes user-selected optional fees and variable or usage-based fees and required charges due at or prior to move-in or at move-out. View Fees and Policies for details. Price, availability, fees, and any applicable rent special are subject to change without notice. * Square footage definitions vary. Displayed square footage is approximate.

Fees and Policies

The fees listed below are community-provided and may exclude utilities or add-ons. All payments are made directly to the property and are non-refundable unless otherwise specified.

  • Fee Not Specified

Requirements

  • Fee Not Specified

Requirements

Convenient For

  • Undergraduates
  • Graduate Students
  • Faculty/Staff

670 Winona Ct. Unit #21

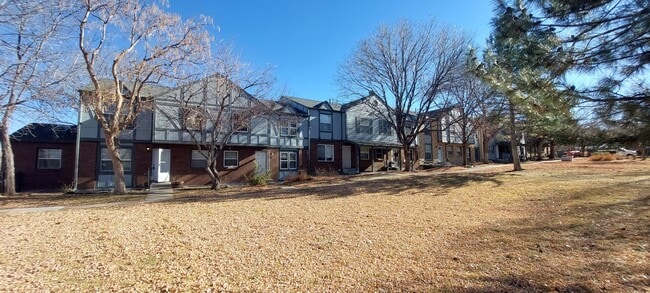
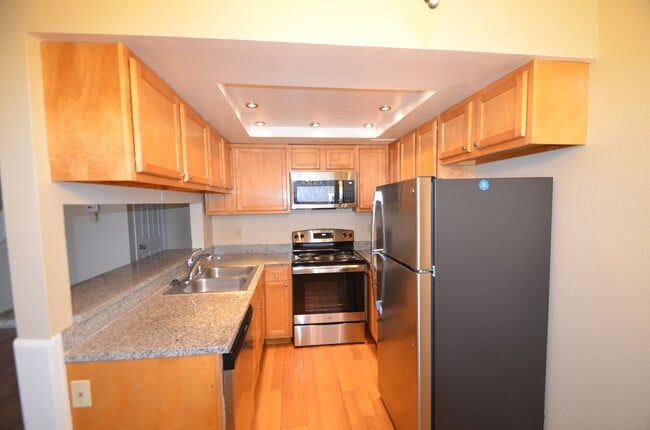
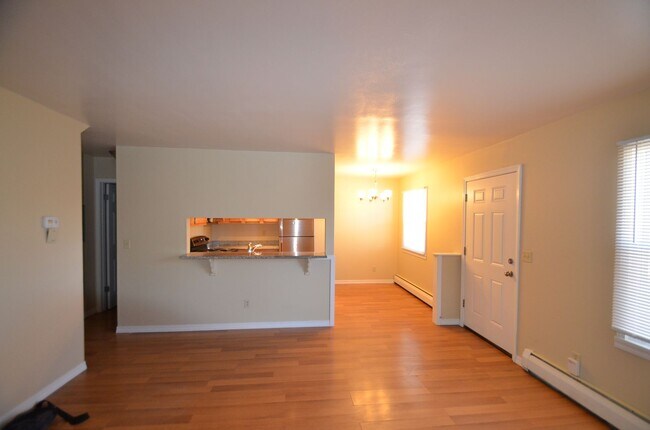
Welcome to this spacious, updated 3-bed 2.5-bath end-unit condo in a well-maintained community! The inviting main level features a comfortable living room, kitchen, dining area, half bath, closet, and a versatile study or office that may also... function as a bedroom. Upstairs, you’ll find two bedrooms, a full bathroom, and additional closet space. The recently finished basement adds even more flexibility, offering a 3/4 bath, laundry area with washer and dryer included, and a spacious bonus room ideal for a bedroom, family room, or recreation space. Set in a quiet end-unit location, the home also enjoys a large open grassy area just out front. The owner covers HOA dues, which include grounds maintenance, heat, sewer, snow removal, trash removal, and water; the tenant is responsible for Xcel.

Conveniently located near Cowell Elementary School, The Little Lyceum Montessori, and Newlon Elementary School, this condo also offers easy access to Dry Gulch Park, Martinez Park, excellent bike trails, and light rail! One reserved off-street parking space is included, with additional open off-street parking available.


Denver Landlord Lic # 2023-BFN-0062477


*Information contained in this advertisement is deemed reliable but is not guaranteed. Tenant to verify all information before entering into lease agreement.

Portable Tenant Screening Reports (PTSR): 1) Applicant has the right to provide Denver Real Estate Moguls with a PTSR that is not more than 30 days old, as defined in 38-12-902(2.5), Colorado Revised Statutes; and 2) if Applicant provides DREM with a PTSR they may not: a) charge Applicant a rental application fee; or b) charge Applicant a fee to access or use the PTSR.

If Applicant provides DREM with a PTSR: a) the PTSR must be available to DREM by a consumer reporting agency/third-party website that regularly engages in the business of providing consumer reports; 2) the PTSR must comply with all state and federal laws pertaining to use and disclosure of information contained in a consumer report by a consumer reporting agency; and c) Applicant certifies that there has not been a material change in the information in the PTSR, including the Applicant's name, address, bankruptcy status, criminal history, or eviction history, since the PTSR was generated.

Contact

Protect yourself from fraud. Do not send money to anyone you don't know.

Amenities

Unit Features

  • Dishwasher

Unique Features

  • Bright and Open Floorplan
  • HOA- covers water-sewer-trash
  • OFF street parking
  • Office/Den

Shopping Centers

Valley Park Walk: 7 min Distance: 0.4 mi
895 Sheridan Blvd Walk: 11 min Distance: 0.6 mi
Zephyr Square Walk: 20 min Distance: 1.1 mi

Transit / Subway

Sheridan Walk: 15 min Distance: 0.8 mi
Perry Walk: 16 min Distance: 0.9 mi
Knox Walk: 24 min Distance: 1.2 mi
Lamar Walk: 30 min Distance: 1.6 mi
Decatur/Federal Walk: 32 min Distance: 1.7 mi
Union Station Track 2 Drive: 11 min Distance: 5.2 mi
Denver Drive: 11 min Distance: 5.2 mi
41St & Fox Station Track 2 Drive: 13 min Distance: 7.1 mi
41St & Fox Station Track 1 Drive: 13 min Distance: 7.1 mi
38Th & Blake Station Track 2 Drive: 21 min Distance: 7.1 mi

Airports

Denver International Drive: 40 min Distance: 29.3 mi

Colleges and Universities Nearby

Colorado Christian University Drive: 8 min Distance: 4.1 mi
University of Colorado Denver Drive: 9 min Distance: 4.4 mi
Community College Of Denver Drive: 9 min Distance: 4.5 mi
MSU Denver Drive: 9 min Distance: 4.5 mi

Parks and Recreation

Clements Community Center Walk: 55 min Distance: 2.9 mi
Wheat Ridge Active Adult Center Walk: 71 min Distance: 3.7 mi
Landry's Downtown Aquarium Drive: 8 min Distance: 4.7 mi
Children's Museum of Denver Drive: 10 min Distance: 5.0 mi
Centennial Gardens Drive: 10 min Distance: 5.5 mi

Schools

Cowell Elementary School
Grades PK-5
Public
5
Out of 10
Lake Middle School
Grades 6-8
Public
5
Out of 10
North High School
Grades 9-12
Public
5
Out of 10
Beth Jacob High School
Grades 9-12
Private
NR
Out of 10
Savio House
Grades 6-12
Private
NR
Out of 10
Presentation Of Our Lady School
Grades PK-8
Private
NR
Out of 10

Ratings

Walkability

Fairly friendly

Walkability

50/ 100

Transit

Fairly friendly

Transit

40/ 100

Bikeability

Fairly friendly

Bikeability

50/ 100

Scores provided by Local Logic

Sound

Busy

Sound

67/ 100

TrafficBusy
AirportCalm
BusinessCalm

Data provided by HowLoud®

Protect yourself from scams.  Learn More