* Price shown is total price based on community-supplied monthly required fees. Excludes user-selected optional fees and variable or usage-based fees and required charges due at or prior to move-in or at move-out. View Fees and Policies for details. Price, availability, fees, and any applicable rent special are subject to change without notice. * Square footage definitions vary. Displayed square footage is approximate.
Fees and Policies
The fees listed below are community-provided and may exclude utilities or add-ons. All payments are made directly to the property and are non-refundable unless otherwise specified.
Dogs Allowed
Fee Not Specified
Parking
Garage
Assigned Parking
--
Other
Assigned Parking
--
Convenient For
Undergraduates
Graduate Students
Faculty/Staff
7219 Big Thompson Court-
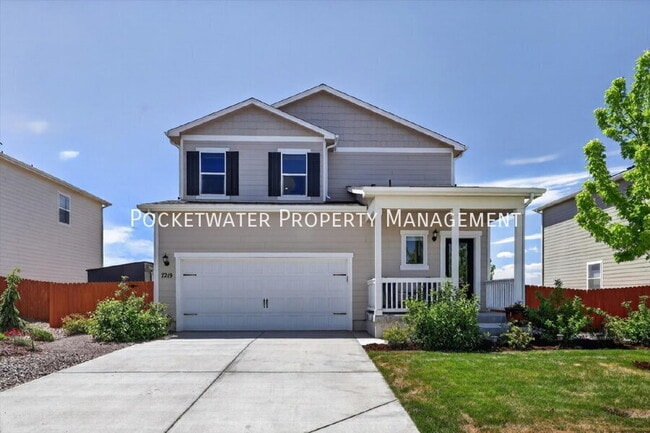
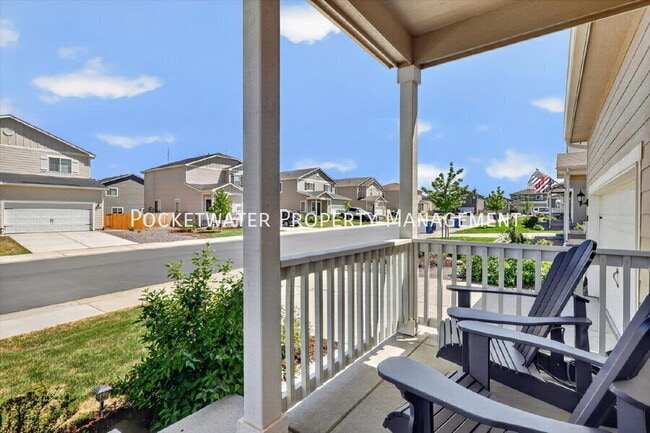
If your ideal home includes peaceful views, a backyard you'll actually use, and an open, functional floor plan, this one deserves a closer look. Backing directly to a community park with no rear neighbors, this beautifully maintained home offers rare... privacy, mountain views, and an outdoor living space that's hard to find in newer neighborhoods.
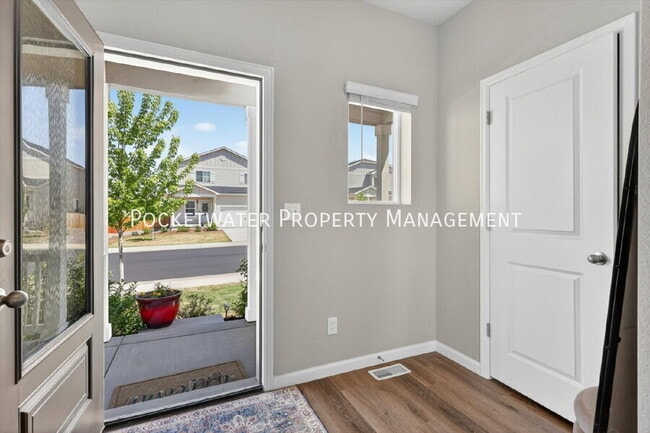
Inside, the bright and open main level is designed for everyday living. The spacious living room flows seamlessly into the kitchen and dining area, creating the perfect space for entertaining or relaxing at home. The kitchen features granite countertops, stainless steel appliances, a gas range, a large center island with seating, and abundant cabinet space. Just off the main living area is a dedicated tech nook, ideal for working from home, homework, or a small home office. A convenient half bath completes the main level.
Upstairs you'll find all four bedrooms, including a generous primary suite with an en-suite bath, dual vanity, and walk-in closet. Three additional bedrooms provide flexibility for guests, hobbies, or additional workspace.
The backyard is truly the highlight of this home. A custom pergola shades the expansive patio, creating an inviting outdoor retreat overlooking the community park and open Front Range views. Whether you're grilling, entertaining, enjoying your morning coffee, or tending the raised irrigated garden beds, this backyard offers space and scenery that are rarely available. The fully fenced yard also includes professional landscaping and a storage shed for added convenience.
Home Features:
-4 bedrooms | 2.5 bathrooms -Open-concept floor plan -Granite countertops -Stainless steel appliances -Gas range -Large kitchen island with bar seating -Dedicated office/tech nook -Spacious primary suite with walk-in closet -Upstairs laundry room -Central A/C -Attached 2-car garage -Window blinds throughout -Storage shed -Professionally landscaped front yard with pollinator garden -Raised irrigated garden beds -Large custom patio with pergola -Fully fenced backyard backing directly to community park -Unobstructed Front Range mountain views
Located just minutes from downtown Frederick, you'll enjoy easy access to local restaurants, breweries, parks, trails, recreation, and community events. Shopping, schools, and I-25 are all conveniently nearby, making commuting to Longmont, Boulder, Denver, or Fort Collins simple while still enjoying the charm of a small-town community.
This home offers the kind of outdoor space and location that's difficult to duplicate. Schedule your showing today before it's gone.
RENTAL APPLICATION & SCREENING INFORMATION -$42 application fee per applicant (18+) -Minimum 600 credit score -Gross household income must be 2x monthly rent -No adverse rental or credit history within past 7 years -All occupants 18+ must apply -Renters insurance required prior to move-in -Applications are reviewed in accordance with applicable federal, state, and local laws.
PORTABLE TENANT SCREENING REPORTS (PTSR) Applicants may provide a Portable Tenant Screening Report, as defined by Colorado law (C.R.S. §38-12-902). If a compliant PTSR completed within the past 30 days is provided, no application or screening fee will be charged.
PETS (IF ACCEPTED FOR PROPERTY) $300 refundable pet deposit + $35/month pet rent per approved pet. Restrictions may apply.
Contact
Protect yourself from fraud. Do not send money to anyone you don't know.