* Price shown is total price based on community-supplied monthly required fees. Excludes user-selected optional fees and variable or usage-based fees and required charges due at or prior to move-in or at move-out. View Fees and Policies for details. Price, availability, fees, and any applicable rent special are subject to change without notice. * Square footage definitions vary. Displayed square footage is approximate.
Fees and Policies
The fees listed below are community-provided and may exclude utilities or add-ons. All payments are made directly to the property and are non-refundable unless otherwise specified.
Monthly Utilities & Services
Technology Fee
$35/mo
Cats Allowed
Fee Not Specified
Dogs Allowed
Fee Not Specified
Convenient For
Undergraduates
Graduate Students
Faculty/Staff
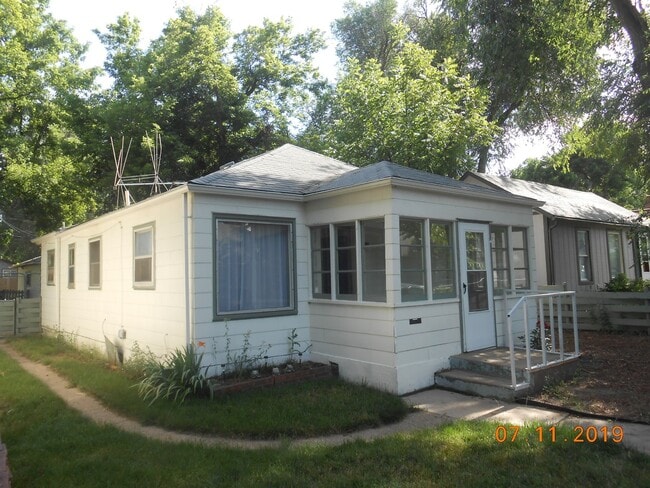
Charming 2 Bedroom Home in Old Town Longmont!
Located in Old Town Longmont off of Kensington and 5th Avenue, this charming home is close to many shopping and dining options. Close in proximity to Highway 287 allows for ease of access to both indoor and outdoor activities. SB6/25/26
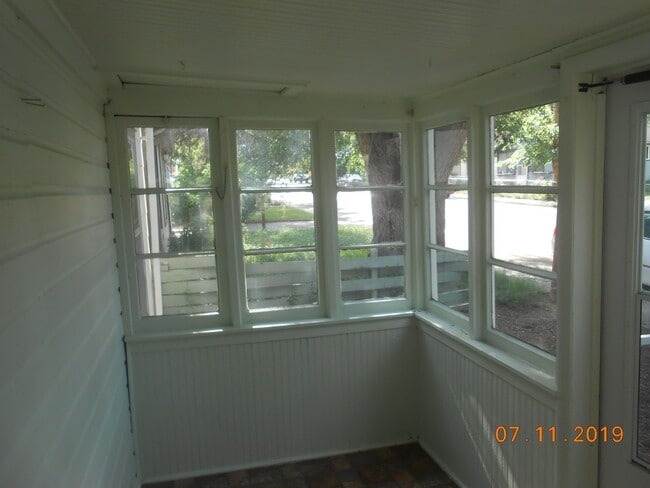
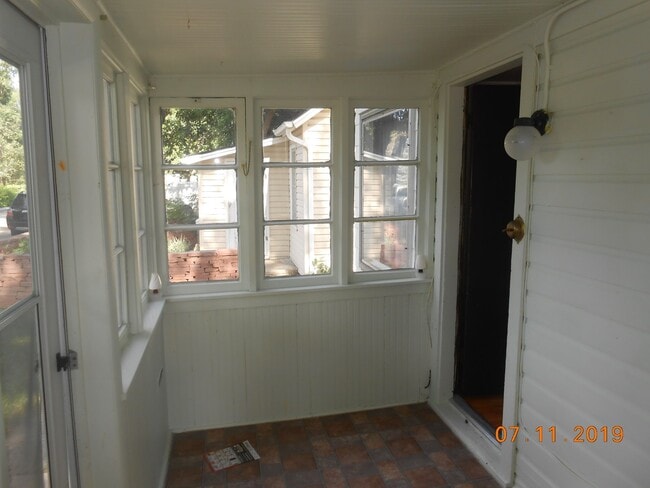
*Type/Style: 2 Bed, 1 Bath Home *Year Built: 1918 *Square Footage: 900 *Lease Terms: App Fee $60 per person 18yr or older *Amenities: Window Coverings, Large Backyard *Appliances Included: Oven/Range, Refrigerator *Laundry: Washer/Dryer Hookups *Utilities: *Gas - Tenant Sets Up and Pays Through Xcel Energy *Water/Sewer - Tenant Sets Up and Pays Through City of Longmont *Electric - Tenant Sets Up and Pays Through City of Longmont *Trash - Tenant Sets Up and Pays Through Provider of Their Choice *Snow Removal/Landscaping: Tenant Responsibility *Yard: Fenced Backyard *Landscape Watering: No Sprinkler System, Tenant Responsibility to Water *Parking: 2 Car Detached Garage *Recreational/Commercial Vehicles: No Storage Allowed *Heating/Cooling: GFA Heat, No A/C *Pet Policy: This property does allow pets (2 small pets under 50 lbs.).There will be an additional monthly pet rent assessed during the pet screening process. A profile with must be completed for all animals.
To schedule a showing please call
**ALL MOVE INS MUST TAKE PLACE WITHIN 1 WEEK OF AVAILABLE DATE**
**This Property is Professionally Managed by Henderson Management and Real Estate, LLC. **
*Tenants are required to provide proof of Renter's Insurance prior to renting this property.
*All applications will be processed after the non-refundable application fee is paid in full by all applicants. Applications will be processed in 1-2 business days after receiving a fully completed application. Please see our website for a description of our renter qualifications.
*Submit Proof of Income (pay stubs, offer letter, etc.) through an online application or to the leasing agent.
*We rent all properties on a first come, first serve basis. Unit availability is subject to change.
*Please be advised: Not all properties allow pets. However, for “Pet Friendly” rental properties statistically dangerous breeds of dogs will not be permitted. The statistics cited for this policy can be found on the website. This list is including but may not be limited to: Pit-bull, Rottweiler, German Shepherd, Doberman Pinscher, Husky, Alaskan Malamute, Chow, Great Dane, St. Bernard, Akita, Wolf Hybrid, American Bulldog. Visit to view our full pet acceptance policy.
No Smoking!
Contact
Protect yourself from fraud. Do not send money to anyone you don't know.