

828 Marine Street, Boulder, CO 80302
828 Marine Street, Boulder, CO 80302
Map -
Url: http://offcampus.naropa.edu/housing/property/large-3br-apt-on-the-hill-4-person-max/ocpr4rwfm3
Phone Number: (866) 858-0148
Data provided by TravelTime
Rent Special
1/2 deposit due at signing, make payments on remainder
| Number of Bedrooms | Number of Bathrooms | Rent Range | Square Footage | Name of Floor Plan | Unit Number | Availability | Newly Added | View More Details |
|---|
Fees and Policies
The fees listed below are community-provided and may exclude utilities or add-ons. All payments are made directly to the property and are non-refundable unless otherwise specified.
Utilities & Essentials
- UtilitiesUsage-based
One-Time Basics
Due at Application
- SECURITY DEPOSIT$4,320 one-time
Surface Lot
- No Fees
Street
- No Fees
Cats Allowed
- CAT DEPOSIT - Refundable$200 one-time
Birds Allowed
- Fees not specified
Fish Allowed
- Fees not specified
Reptiles Allowed
- Fees not specified
Other Pets Allowed
- OTHER PET DEPOSIT - Refundable$200 one-time
Other Pet Fees
- Fees not specified
Situational
- REPAIRSUsage-based
Convenient For
- Undergraduates
- Graduate Students
- Faculty/Staff
Lease Terms
Sublet Allowed
Renters are allowed to sublet this unit
Option To Renew
Lease renewal offered
Agency/Fee Information
- No Agent Broker Fees
Rental License
- Licensed
Apartment Description
Please call (303) 447-8500 with any questions or to set up a showing
Lease term: August 2nd – July 30th
Sublease possible: YES
Occupancy Limit: FOUR UNRELATED TENANTS (per apartment)
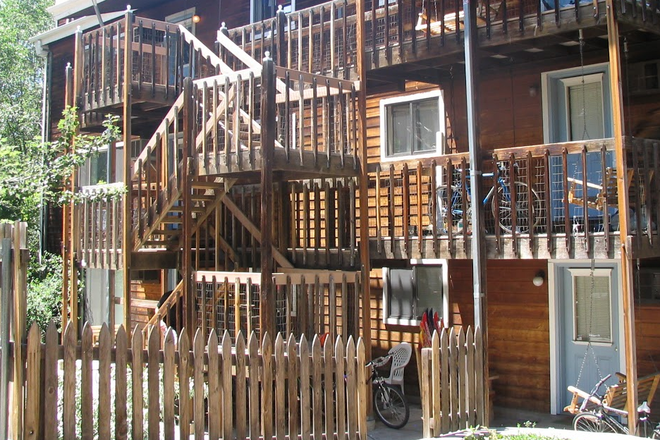
828 Marine Street consists of the original house in front,... split into two units, and a 6-unit addition on the back. The house and addition are separated by the on-site laundry room. This central location is easy walking distance from CU campus, the Hill and Pearl Street.
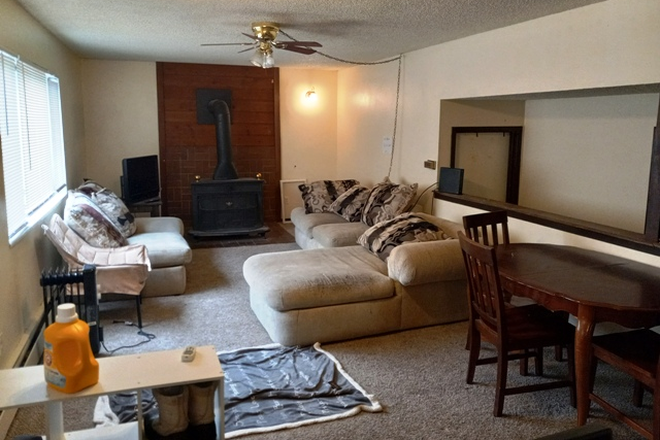
Apartment #5 is on the middle level of the addition. Each unit has a wood-burning fireplace in the living room, and access to an on-site laundry room. The parking lot in back off the alley is shared by all six units in the addition. The front house uses the driveway on Marine Street. Please visit our website for more photos of the units we have available.
Utilities: Landlord pays gas, water and trash bills (included in rent). Tenants must set up their own account for electricity with Xcel Energy and pay that directly. Tenants may use any company they'd like for phone, TV, or internet service.
Maintenance: Tenants are responsible for any damage, other than from normal wear and tear. If something stops working due to normal wear and tear, the property owner pays for those repairs. Landlord bills maintenance at $45 per hour during business hours, and $67.50 per hour outside business hours and on weekends. If a vendor/contractor is hired for a repair, they set their own rates. Landlord will pass any applicable vendor/contractor bills onto tenants without markup.
828 Marine Street consists of the original house and a 6-unit addition on the back. The house and addition are separated by the on-site laundry room. The central location is easy walking distance from CU campus, the Hill and Pearl.
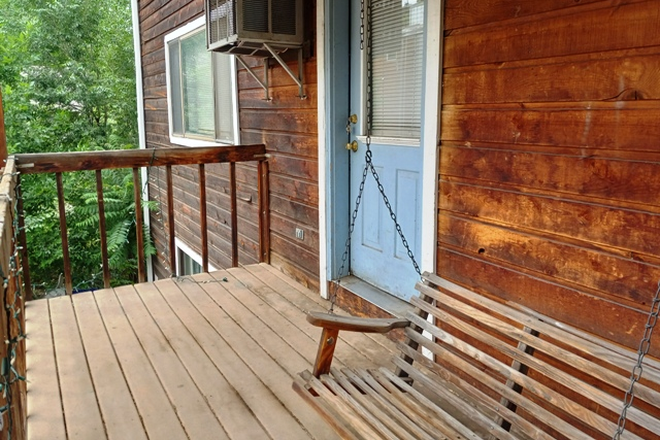
Apartment #5 is on the middle level of the addition. All apartments have access to a shared courtyard with BBQ grill and picnic table. The middle and top-level apartments have their own decks overlooking the courtyard. These units have carpet in the living room and bedrooms, and vinyl flooring in the kitchen and bathrooms. Each unit has a wood-burning fireplace in the living room, and access to an on-site laundry room with coin-operated machines.
This unit is rented unfurnished. Any furniture/belongings in the photos and video belong to the tenants moving out. The major appliances (stove, fridge, dishwasher) will stay in the kitchen. The wall A/C unit in the living room is ours. Any other A/C units belong to the tenants.
APPROXIMATE ROOM DIMENSIONS:
Living room = 24'4" x 12'
Bedroom #1 (left) = 9'10" x 12'7"
Bedroom #2 (middle) = 12' x 9'1"
Bedroom #3 (right, w/attached bath) = 11'7" x 10'
Security deposits equal one-and-a-half times the monthly rent. We need at least half the deposit paid at lease signing, and can setup a payment plan for the remainder. CATS allowed with an extra $200 deposit per cat. No dogs allowed, unless it's service or emotional support animal with required paperwork.
We can show the apartment anytime during our business hours, Monday-Friday, with at least 24 hours notice. Please call 303-447-8500 with any questions, or to set up a showing.
Thanks for looking!
Sadler Company
303-447-8500
Boulder Rental License #RHL-0001466
Office Hours
| Monday | 9:00 AM–5:00 PM |
| Tuesday | 9:00 AM–5:00 PM |
| Wednesday | 9:00 AM–5:00 PM |
| Thursday | 9:00 AM–5:00 PM |
| Friday | 10:00 AM–4:00 PM |
Contact
The Sadler Company
Sadler Company
Lister prefers to be contacted by phone.
Amenities
Unit Features
- Air Conditioning
- Carpet
- Dishwasher
- Fireplace
- Garbage Disposal
- Patio, Balcony, Porch or Deck
- Smoke-Free
Community Features
- International Student Friendly
International Student Friendly description
- LGBT-Friendly
- Near Bus Stop
- On-site recycling
- SmartRegs Compliant
- Walk to campus
Laundry
- Laundry Room in Community
Security
- Dead-Bolt Locks
- Exterior Lighting
Shopping Centers
| 1955 Broadway St | Walk: 11 min | Distance: 0.6 mi |
|---|---|---|
| Pearl Street Mall | Walk: 12 min | Distance: 0.6 mi |
| 1727-1729 Pearl St | Walk: 21 min | Distance: 1.1 mi |
Airports
| Denver International | Drive: 52 min | Distance: 43.5 mi |
|---|
Colleges and Universities Nearby
| Naropa University | Walk: 18 min | Distance: 1.0 mi |
|---|---|---|
| CU Boulder | Walk: 27 min | Distance: 1.4 mi |
| CU Boulder, East Campus | Walk: 44 min | Distance: 2.3 mi |
| Naropa University | Drive: 10 min | Distance: 4.4 mi |
Parks and Recreation
| Andrews Arboretum | Walk: 8 min | Distance: 0.4 mi |
|---|---|---|
| Pearl Street Pedestrian Mall | Walk: 14 min | Distance: 0.7 mi |
| Viewpoint Trail | Walk: 15 min | Distance: 0.8 mi |
| University of Colorado Museum | Walk: 14 min | Distance: 0.7 mi |
| Settlers' Park / Red Rocks | Walk: 17 min | Distance: 0.9 mi |
Schools
Flatirons Elementary School
Grades K-5
Public
7
Out of 10
Boulder High School
Grades 9-12
Public
8
Out of 10
University Hill Elementary School
Grades PK-5
Public
5
Out of 10
Casey Middle School
Grades 6-8
Public
3
Out of 10
Whittier Elementary School
Grades K-5
Public
5
Out of 10
New Vista High School
Grades 9-12
Public
7
Out of 10
Columbine Elementary School
Grades PK-5
Public
5
Out of 10
Foothill Elementary School
Grades K-5
Public
8
Out of 10
Halcyon School (Special Education)
Grades 6-12
Public
NR
Out of 10



