* Price shown is total price based on community-supplied monthly required fees. Excludes user-selected optional fees and variable or usage-based fees and required charges due at or prior to move-in or at move-out. View Fees and Policies for details. Price, availability, fees, and any applicable rent special are subject to change without notice. * Square footage definitions vary. Displayed square footage is approximate.
Fees and Policies
The fees listed below are community-provided and may exclude utilities or add-ons. All payments are made directly to the property and are non-refundable unless otherwise specified.
One-Time Basics
Due at Move-In
Security Deposit - Refundable
$1,700
Dogs
Dogs Allowed
Cats
Cats Allowed
Convenient For
Undergraduates
Graduate Students
Faculty/Staff
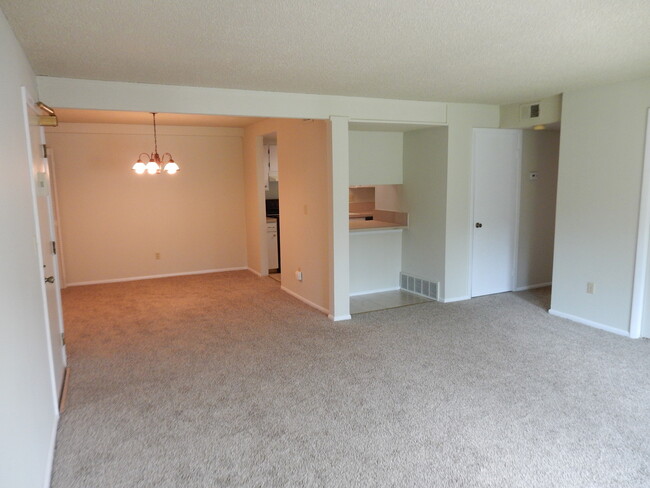
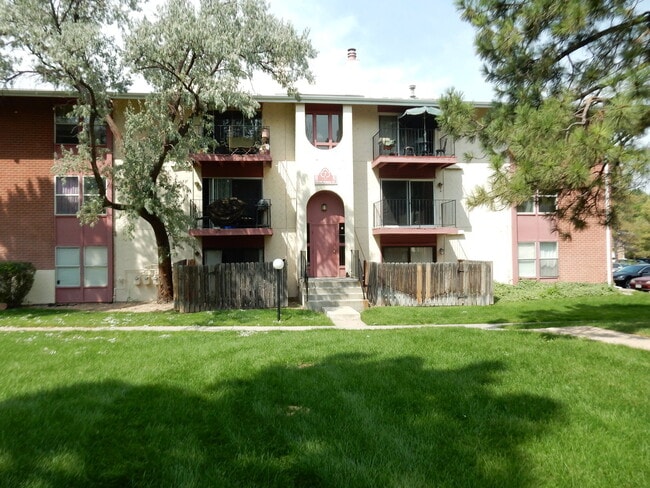
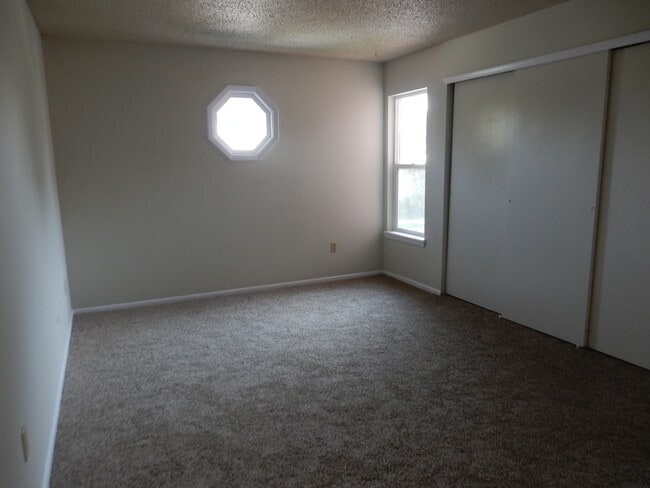
LOVELY spacious 2 bed/2 bath Westminster condo
Welcome to this lovely and spacious 2 bed/2 bath condo. Located in a desirable area of Westminster, CO, this condo offers a convenient and comfortable living experience. The open layout of the condo provides a great sense of space, allowing for easy... furniture arrangement and a seamless flow between rooms. Natural light floods the living areas, creating a warm and inviting atmosphere. The kitchen is equipped with a all standard kitchen appliances, making meal preparation and clean-up a breeze. The condo also features a washer/dryer, ensuring that laundry is convenient and hassle-free. Step out onto the balcony and enjoy the fresh air and beautiful views. The community pool is perfect for those hot summer days, providing a refreshing retreat just steps away from your front door. Need a dedicated workspace or a quiet area for relaxation? This condo offers an office/den, allowing for versatility and flexibility to suit your needs. The primary bedroom offers a comfortable retreat, providing a peaceful space to unwind after a long day.
The community park nearby offers a great opportunity for outdoor activities and leisurely strolls. With its convenient location near transportation, commuting to work or exploring the surrounding area is a breeze. Don't miss out on the opportunity to make this Westminster condo your new home.
PRICE DISCLOSURE: Mandatory charges: ______________________ $1,700.00 monthly Rent (Gas/Electric tenant paid, pricing variable based on usage.) (Water/sewer/trash included with rent) Pet deposit of $300 One-time, non-refundable $250 administrative fee due at the time of move-in. The administrative fee is charged to Tenant to reimburse Landlord for costs to process, generate, and deliver documentation, pre-move/move-in services, lease documentation: preparation, generation, and filing.
This property allows (up to two pets). Lease term is (August 10th, 2026 through July 31, 2027) (with the option to renew.) No smoking!
For homes listed as 'Now' (vacant), they are ready to move in and can be held for up to two weeks after the application issubmitted, or sooner. For homes listed as 'Available' (future), they will be ready on the posted move-in date with no extra hold time.
Contact
Protect yourself from fraud. Do not send money to anyone you don't know.