Data provided by TravelTime

Last Updated:
Floor Plan Models and Units
Number of BedroomsNumber of BathroomsRent RangeSquare FootageName of Floor PlanUnit NumberAvailabilityNewly AddedView More Details
Beds Baths Rent Sq. Ft. Availability
3 Bathrooms $3,395
Plus Fees
2,430 7/1/26
7/1/26 $3,395
Plus Fees
2,430Sq. Ft.
* Price shown is total price based on community-supplied monthly required fees. Excludes user-selected optional fees and variable or usage-based fees and required charges due at or prior to move-in or at move-out. View Fees and Policies for details. Price, availability, fees, and any applicable rent special are subject to change without notice. * Square footage definitions vary. Displayed square footage is approximate.

Fees and Policies

The fees listed below are community-provided and may exclude utilities or add-ons. All payments are made directly to the property and are non-refundable unless otherwise specified.

Cats Allowed

  • Fee Not Specified

Dogs Allowed

  • Fee Not Specified

Convenient For

  • Undergraduates
  • Graduate Students
  • Faculty/Staff

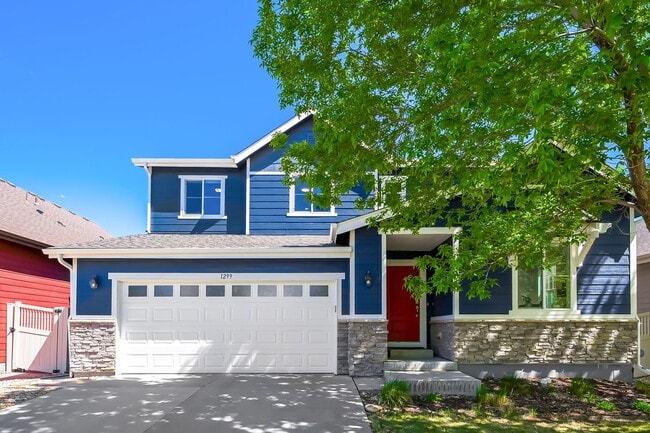
Stunning & Contemporary 4-Bedroom Home on Open Space-Available July 1st!

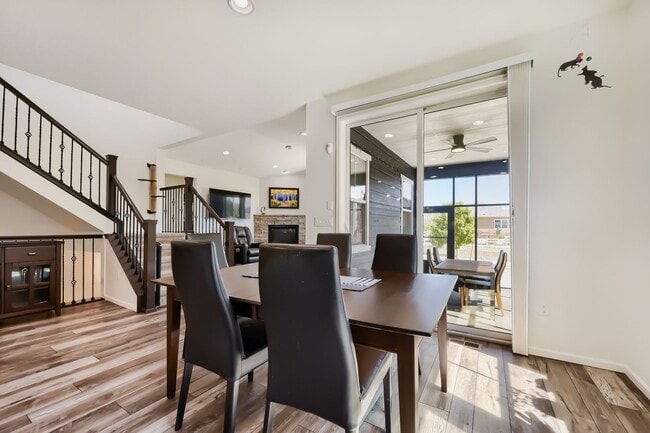
Welcome home to this beautifully upgraded residence in the highly sought-after Shadow Grass community! Thoughtfully designed with modern finishes and an ideal layout, this home offers cathedral ceilings, abundant natural light, sleek plank flooring,... and a cozy gas fireplace that anchors the main living space.

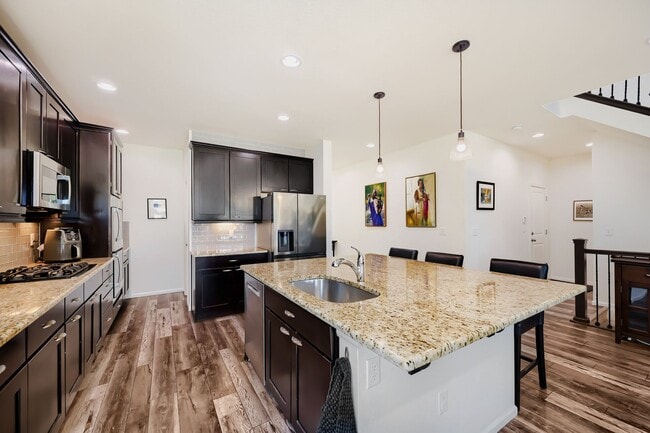
The gourmet kitchen is perfect for entertaining, featuring stainless steel appliances, granite countertops, glass-front cabinetry, and an oversized island for gathering. A spacious front office with glass French doors provides the perfect work-from-home setup. The main level also includes a bright guest bedroom and full bathroom—ideal for visitors or multi-generational living.

Upstairs, retreat to the luxurious owner’s suite with a tray ceiling, spa-like bath, and walk-in closet. Two additional bedrooms, a full bathroom, and a versatile loft space complete the second floor.
Enjoy peace of mind with fresh interior and exterior paint and newer carpet. A rare 3-car tandem garage is perfect for vehicles, gear, or hobby space.

Step outside to a low-maintenance yard and a screened-in patio overlooking open space and a tranquil greenbelt filled with natural landscapes and pollinator gardens. Pocket parks and nearby trails connect to local schools, and Union Reservoir is just minutes away for outdoor fun. With dining, entertainment, and everyday conveniences close by, this exceptional home truly has it all!

3D Tour:


PRICE DISCLOSURE:
Mandatory charges:
______________________
$3,395 monthly Rent
All utilities tenant paid, pricing variable based on usage.
Pet deposit of $300 and monthly pet rent or $35 due monthly if applicable.
One-time, non-refundable $250 administrative fee due at the time of move-in.
The administrative fee is charged to Tenant to reimburse Landlord for costs to process, generate, and deliver documentation, pre-move/move-in services, lease documentation: preparation, generation, and filing.

This property allows up to 2 Cats, 1 Dog
Lease term is July 1, 2026-June 30, 2027 with the option to renew.
No smoking!

Leases will begin on the advertised availability date. Accommodated lease start dates may be requested and considered on a case-by-case basis.

Contact

Protect yourself from fraud. Do not send money to anyone you don't know.

Amenities

Unit Features

  • Air Conditioning
  • Basement
  • Dishwasher
  • Microwave
  • Patio, Balcony, Porch or Deck

Unique Features

  • ADJACENT TO GREENBELT
  • BACKS TO OPEN SPACE
  • CEILING FANS
  • CENTRAL HEAT
  • CONTEMPORARY DESIGN
  • DOUBLE FOOR REFRIGERATOR/FREEZER
  • DUAL COOK OVEN
  • GAS FIREPLACE
  • GAS RANGE STOVETOP
  • GOURMET KITCHEN
  • GRANITE COUNTERTOPS
  • LAUNDRY CLOSET UPSTAIRS
  • LOFT SPACE
  • LOW MAINTENANCE YARD
  • MINI-SPLITS FOR AC

Shopping Centers

Fox Creek Marketplace Walk: 18 min Distance: 0.9 mi
Fox Creek Village Walk: 23 min Distance: 1.2 mi
SEC Hwy 66 and Pace St. Walk: 36 min Distance: 1.9 mi

Airports

Denver International Drive: 49 min Distance: 42.7 mi

Colleges and Universities Nearby

Front Range C.C., Boulder Co. Drive: 12 min Distance: 7.2 mi

Parks and Recreation

St. Vrain State Park Drive: 12 min Distance: 6.1 mi

Schools

Fall River Elementary School
Grades PK-5
Public
7
Out of 10
Trail Ridge Middle School
Grades 6-8
Public
4
Out of 10
Skyline High School
Grades 9-12
Public
3
Out of 10
Clearview Education Center
Grades 6-12
Private
NR
Out of 10
Longmont Christian School
Grades PK-12
Private
NR
Out of 10

Ratings

Walkability

Somewhat friendly

Walkability

20/ 100

Bikeability

Moderately friendly

Bikeability

70/ 100

Scores provided by Local Logic

Protect yourself from scams.  Learn More