* Price shown is total price based on community-supplied monthly required fees. Excludes user-selected optional fees and variable or usage-based fees and required charges due at or prior to move-in or at move-out. View Fees and Policies for details. Price, availability, fees, and any applicable rent special are subject to change without notice. * Square footage definitions vary. Displayed square footage is approximate.
Fees and Policies
The fees listed below are community-provided and may exclude utilities or add-ons. All payments are made directly to the property and are non-refundable unless otherwise specified.
Dogs Allowed
Fee Not Specified
Convenient For
Undergraduates
Graduate Students
Faculty/Staff
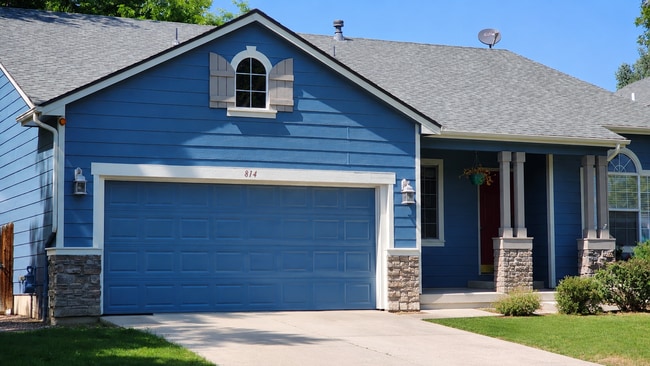
Updated 3-Bedroom + Office Home in West Longmont – 814 Timothy Dr
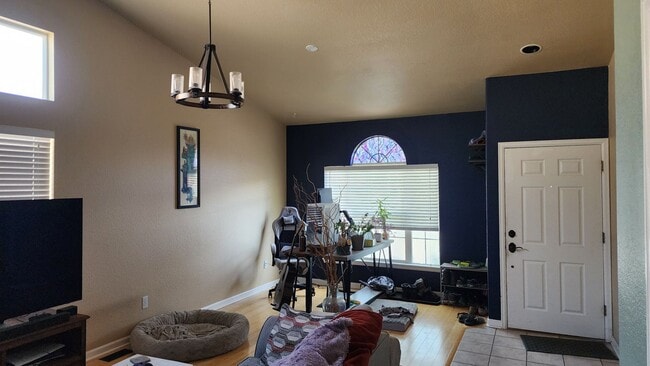
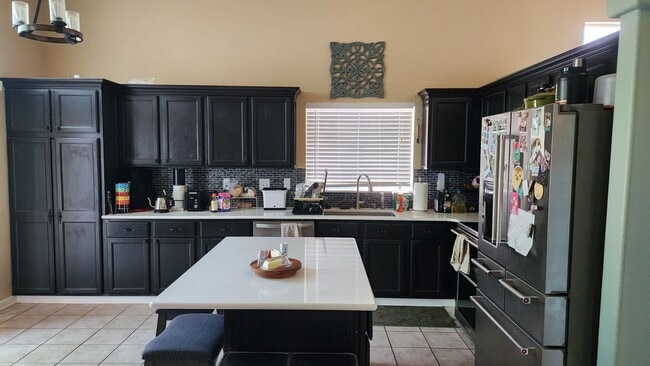
Welcome to this beautifully updated 3-bedroom, 2-bathroom home with an additional office, located in a quiet and convenient West Longmont neighborhood. Offering 2,799 sq ft of spacious living—including a large unfinished basement—this home blends... modern finishes with comfort and functionality. Tenant pays utilities.
Property Highlights: ~3 Bedrooms + Office | 2 Full Bathrooms ~2,799 Sq Ft including large unfinished basement ~Open and bright floor plan with vaulted ceilings ~Gourmet eat-in kitchen with upper soft-close cabinets ~Spacious living areas ideal for relaxing or entertaining ~Charming barn door to main-floor laundry room ~Primary suite with ensuite bath and walk-in closet ~Central heating and A/C for year-round comfort ~Low-maintenance backyard ~Attached 2-car garage ~Plenty of basement storage space
Location Perks: ~Walking distance to Willow Creek Park and scenic open space trails ~Easy access to Highway 119—quick commute to Longmont, Boulder, and beyond
Located within the St. Vrain Valley School District: ~Indian Peaks Elementary ~Sunset Middle School ~Niwot High School
Enjoy space, style, and a great location in this move-in ready Longmont gem!
Contact us today to schedule your private showing at 814 Timothy Dr!
Our tenants receive numerous benefits with their Resident Benefits Package including 24/7/365 maintenance support, $1000 insurance for resident-caused damages, flexible security deposit options and a dedicated local property manager with exceptional knowledge of your rental and surrounding area.
Pets are considered by approval only with additional deposit and rent. No Smoking. No Growing. An image of your valid photo ID will be required for showing confirmation. Safety of our showing agents is important to us. If HomeSmart Realty Group does not have a photo ID on file, we will be unable to show you this property. We are not responsible for inaccurate information on 3rd party advertisements.
The prospective tenant(s) have the right to provide to HomeSmart Realty Group a portable tenant screening report, as defined in section 38-12-902 (2.5), Colorado revised statutes; and if the prospective tenant(s) provide HomeSmart Realty Group with a portable tenant screening report, HomeSmart Realty Group is prohibited from charging the prospective tenant(s) a rental application fee or fee for HomeSmart Realty Group to access or use the portable tenant screening report.
Contact
Protect yourself from fraud. Do not send money to anyone you don't know.