Data provided by TravelTime

Last Updated:
Floor Plan Models and Units
Number of BedroomsNumber of BathroomsRent RangeSquare FootageName of Floor PlanUnit NumberAvailabilityNewly AddedView More Details
Beds Baths Rent Sq. Ft. Availability
2 Bathrooms
$2,200
Plus Fees
1,700 Available Now
Available Now $2,200
Plus Fees
1,700Sq. Ft.
* Price shown is total price based on community-supplied monthly required fees. Excludes user-selected optional fees and variable or usage-based fees and required charges due at or prior to move-in or at move-out. View Fees and Policies for details. Price, availability, fees, and any applicable rent special are subject to change without notice. * Square footage definitions vary. Displayed square footage is approximate.

Fees and Policies

The fees listed below are community-provided and may exclude utilities or add-ons. All payments are made directly to the property and are non-refundable unless otherwise specified.

One-Time Basics

Due at Move-In

  • Security Deposit - Refundable
    $2,200

Convenient For

  • Undergraduates
  • Graduate Students
  • Faculty/Staff

Apartment Description

Property Id: 1220659

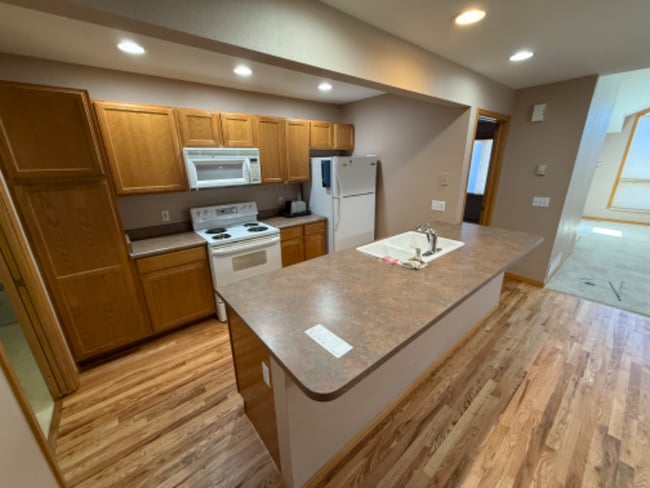
This is a 3-bed, 2-bath condo located in the Ranch Meadow community. Built in 1999, this two-story home offers approximately 1,588 square feet of living space.

Main Level: Features a spacious primary bedroom with attached...
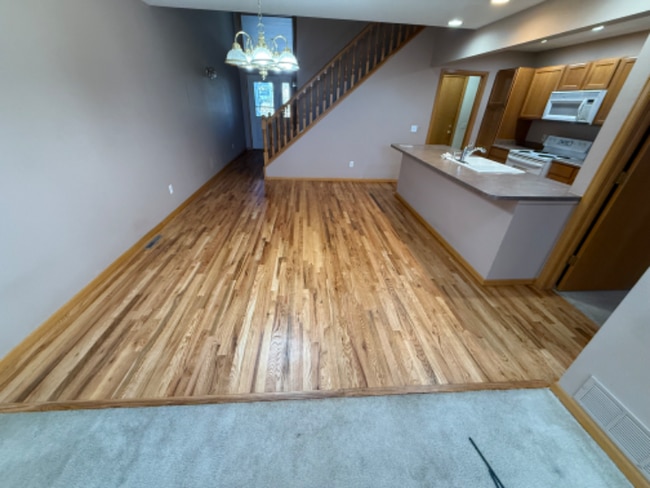
private bathroom, living room with vaulted ceilings, gas-burning fireplace, and floor-to-ceiling windows framing the mountain peaks in RMNP. The open floor plan allows for seamless interaction between the kitchen, dining room, and living room. A deck is just off the living room, offering fantastic mountain views. The main level also includes a laundry area.

Upper Level: Includes two additional bedrooms, one full bathroom, and a loft area, ideal for additional living space or an office.

Additional: The unit comes with an attached two-car garage and is designed with an open floor plan, vaulted ceilings, and double-pane windows. The property is part of a well-maintained community that offers easy living in a scenic location that allows you to avoid the downtown area.

Contact

TurboTenant
Chris Ricciardi
Protect yourself from fraud. Do not send money to anyone you don't know.

Amenities

Unit Features

  • Dishwasher
  • Fireplace
  • Hardwood Floors
  • Microwave
  • Refrigerator
  • Stove

Laundry

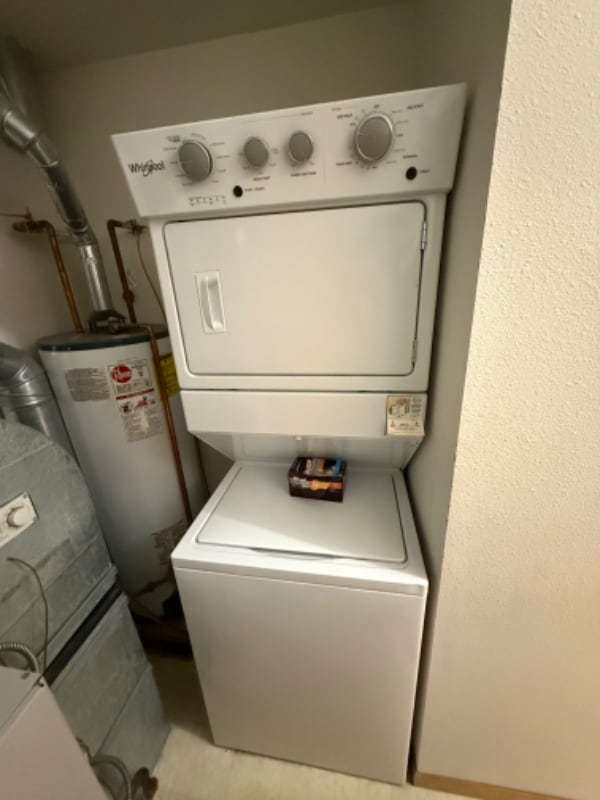
  • Washer/Dryer in Unit

Shopping Centers

Lakeview Plaza Walk: 6 min Distance: 0.4 mi
Stanley Village Shopping Center Walk: 133 min Distance: 6.9 mi
360-390 E Elkhorn Ave Walk: 140 min Distance: 7.3 mi

Parks and Recreation

Hermit Park Open Space Walk: 155 min Distance: 8.1 mi
MacGregor Ranch Walk: 132 min Distance: 6.8 mi

Schools

St John The Evangelist Catholic School
Grades PK-8
Private
NR
Out of 10
Eagle Rock School
Grades K-12
Private
NR
Out of 10
Estes Park High School
Grades 9-12
Public
4
Out of 10
Estes Park Middle School
Grades 6-8
Public
6
Out of 10
Estes Park K-5 School
Grades PK-5
Public
4
Out of 10

Ratings

Walkability

Somewhat friendly

Walkability

30/ 100

Bikeability

Fairly friendly

Bikeability

40/ 100

Scores provided by Local Logic

Sound

Busy

Sound

65/ 100

TrafficBusy
AirportCalm
BusinessCalm

Data provided by HowLoud®

Protect yourself from scams.  Learn More