* Price shown is total price based on community-supplied monthly required fees. Excludes user-selected optional fees and variable or usage-based fees and required charges due at or prior to move-in or at move-out. View Fees and Policies for details. Price, availability, fees, and any applicable rent special are subject to change without notice. * Square footage definitions vary. Displayed square footage is approximate.
Fees and Policies
The fees listed below are community-provided and may exclude utilities or add-ons. All payments are made directly to the property and are non-refundable unless otherwise specified.
One-Time Basics
Due at Move-In
Security Deposit - Refundable
$2,995
Garage
Dogs
Dogs Allowed
Convenient For
Undergraduates
Graduate Students
Faculty/Staff
Apartment Description
Property Id: 2723250
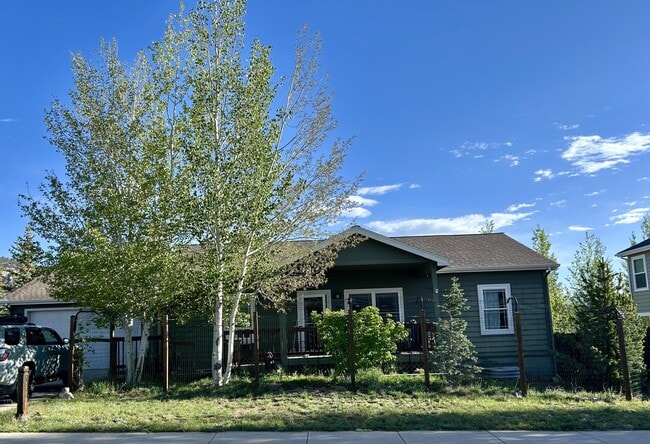
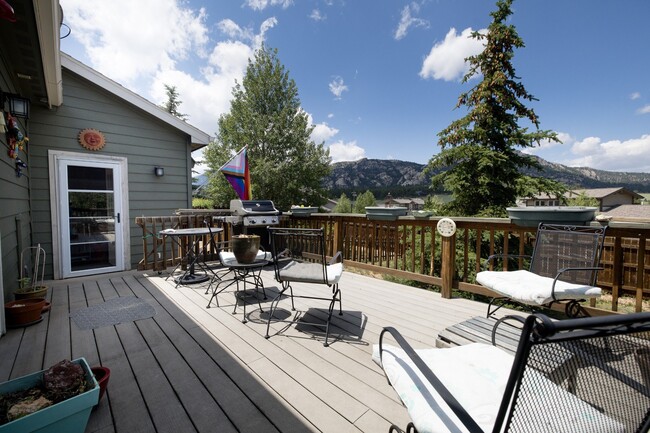
This is a place to truly put down roots. A well-loved, thoughtfully updated home with a craftsman’s attention to detail, this 3-bedroom, 3-bath property has great views, a front and back yard, and all the space you need to live... comfortably.
Step onto the roomy south-facing front porch, naturally shaded by mature trees and bathed in Colorado sunshine. Inside, 9-foot ceilings with crown molding create an airy, open feel, while Hunter Douglas window shades, hand-finished half-wall tops, natural pine posts, and a hand-carved street number speak to the care that's gone into every corner. The stone fireplace, built-in bookshelves, upgraded flooring, and fresh paint mean you can move right in and start living.
The kitchen is fully equipped with a gas stove and stainless-steel appliances. A dedicated laundry room with washer and dryer and cabinets, generous storage throughout, and a 2-car garage make the practical side of Colorado life easy. A private studio/office is a genuine asset for anyone working from home.
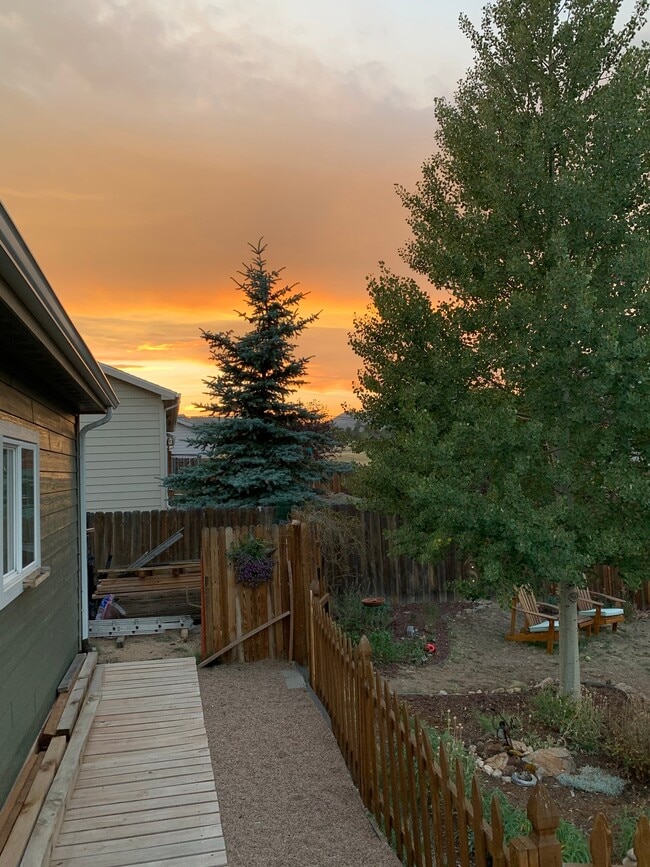
Outside, the fenced yard with a garden and fire pit is yours to enjoy, and Trex decks front and back extend your living space into the mountain air year-round. Dogs are warmly welcomed.
? 3 bed / 3 bath + studio/office ? South-facing roomy front porch ? 9-ft ceilings with crown molding ? Hunter Douglas window shades ? Handcrafted details: natural pine posts, hand-finished half-walls, hand-carved street number ? Stone fireplace & built-in bookshelves ?Central heating and additional baseboard heaters in lower level?Gas stove & stainless kitchen ? 2-car garage + ample storage ? Fenced yard with garden & fire pit ? Front & back Trex decks ? In-home washer & dryer ? Move-in ready: fresh paint & upgraded floors ? Dog-friendly
Contact
TurboTenant
Chris Ricciardi
Protect yourself from fraud. Do not send money to anyone you don't know.