Data provided by TravelTime

Last Updated:
Floor Plan Models and Units
Number of BedroomsNumber of BathroomsRent RangeSquare FootageName of Floor PlanUnit NumberAvailabilityNewly AddedView More Details
Beds Baths Rent Sq. Ft. Availability
2.5 Bathrooms
$2,990
Plus Fees
1,400 9/1/26
9/1/26 $2,990
Plus Fees
1,400Sq. Ft.
* Price shown is total price based on community-supplied monthly required fees. Excludes user-selected optional fees and variable or usage-based fees and required charges due at or prior to move-in or at move-out. View Fees and Policies for details. Price, availability, fees, and any applicable rent special are subject to change without notice. * Square footage definitions vary. Displayed square footage is approximate.

Fees and Policies

The fees listed below are community-provided and may exclude utilities or add-ons. All payments are made directly to the property and are non-refundable unless otherwise specified.

  • Fee Not Specified

Requirements

Convenient For

  • Undergraduates
  • Graduate Students
  • Faculty/Staff

310 High Point Drive

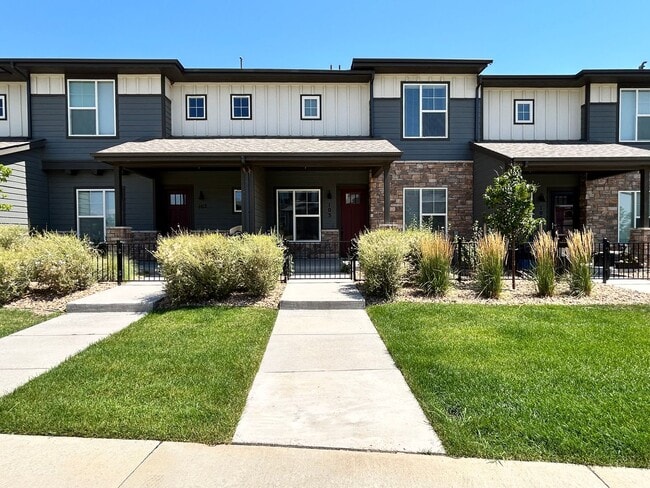
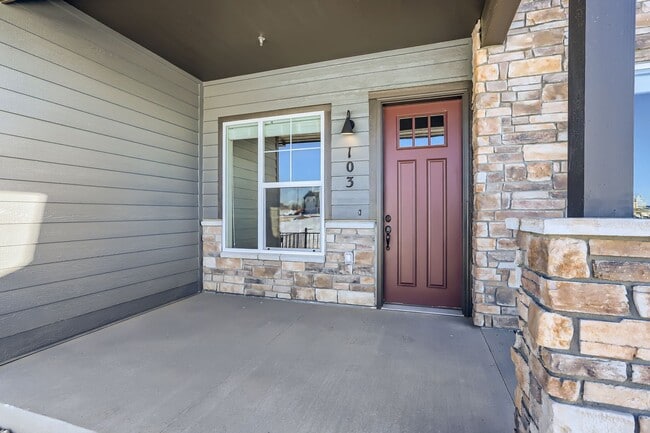
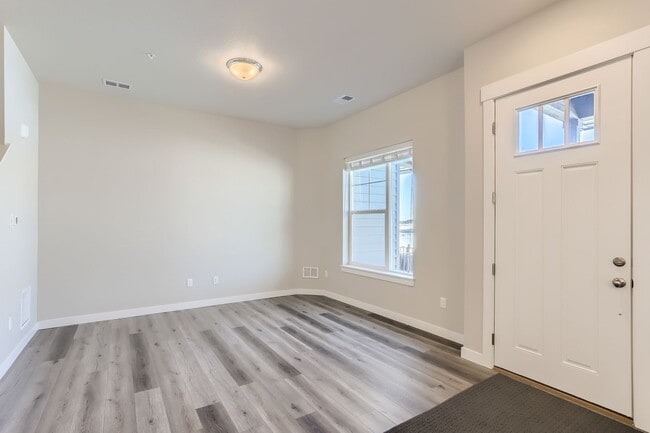
Newly built in 2023, this townhouse is in the popular Highland at Fox Hill Country Club neighborhood. This 3 bed, 2.5 bath, two-story townhome with a small upstairs loft has an oversized two car garage, simple floorplan, and plenty of natural light.... Incredibly well located in Longmont and quiet. Main floor has luxury vinyl planks throughout, half bath, ample living room with open concept and kitchen island with bar seating. Upstairs are three spacious bedrooms and a loft or office area. A large walk-in laundry room has washer/dryer.

Contact Housing Helpers to book a tour today!


----------------------------------------------------------------------------------------

1. The prospective tenant has the right to provide to the landlord a portable tenant screening report, as defined in Section 38-12-90219 (2.5), Colorado Revised Statutes; and

2. If the prospective tenant provides the landlord with a portable tenant screening report, the landlord is prohibited from: charging the prospective tenant a rental application fee; or charging the prospective tenant a fee for the landlord to access or use the portable tenant 1099-5 screening report.

Contact

Protect yourself from fraud. Do not send money to anyone you don't know.

Amenities

Unit Features

  • Air Conditioning
  • Garden/Yard
  • Hardwood Floors

Unique Features

  • 2 Garage Parking Spaces
  • 2-Car Garage
  • Additional Den/Office/Loft Space
  • Clothes Dryer
  • Extra Storage
  • Fiber-Optic Internet
  • Lots of Natural Light
  • NextLight Internet
  • Open Floor Plan
  • Private Patios and Balconies

Shopping Centers

Sandstone Marketplace Walk: 20 min Distance: 1.0 mi
County Line Road Development Walk: 13 min Distance: 0.7 mi
830-840 Lashley St Walk: 46 min Distance: 2.4 mi

Airports

Denver International Drive: 48 min Distance: 41.4 mi

Colleges and Universities Nearby

Front Range C.C., Boulder Co. Drive: 10 min Distance: 5.4 mi

Parks and Recreation

St. Vrain State Park Drive: 11 min Distance: 4.8 mi

Schools

Rocky Mountain Elementary School
Grades PK-5
Public
5
Out of 10
Trail Ridge Middle School
Grades 6-8
Public
4
Out of 10
Skyline High School
Grades 9-12
Public
3
Out of 10
Clearview Education Center
Grades 6-12
Private
NR
Out of 10
St John The Baptist Catholic School
Grades K-8
Private
NR
Out of 10
Longmont Christian School
Grades PK-12
Private
NR
Out of 10

Ratings

Walkability

Somewhat friendly

Walkability

20/ 100

Bikeability

Fairly friendly

Bikeability

50/ 100

Scores provided by Local Logic

Sound

Active

Sound

76/ 100

TrafficBusy
AirportCalm
BusinessCalm

Data provided by HowLoud®

Protect yourself from scams.  Learn More